


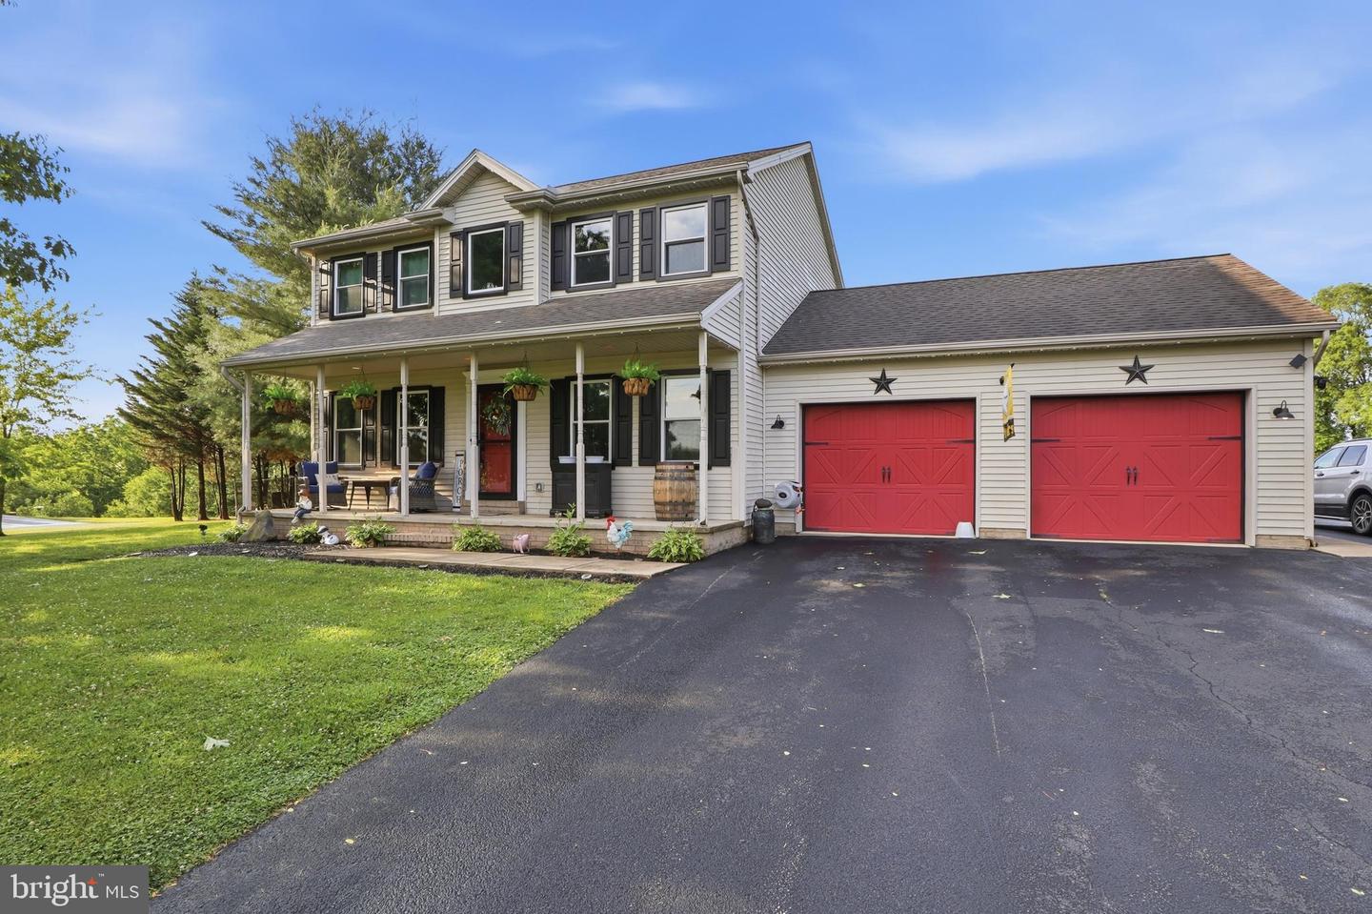


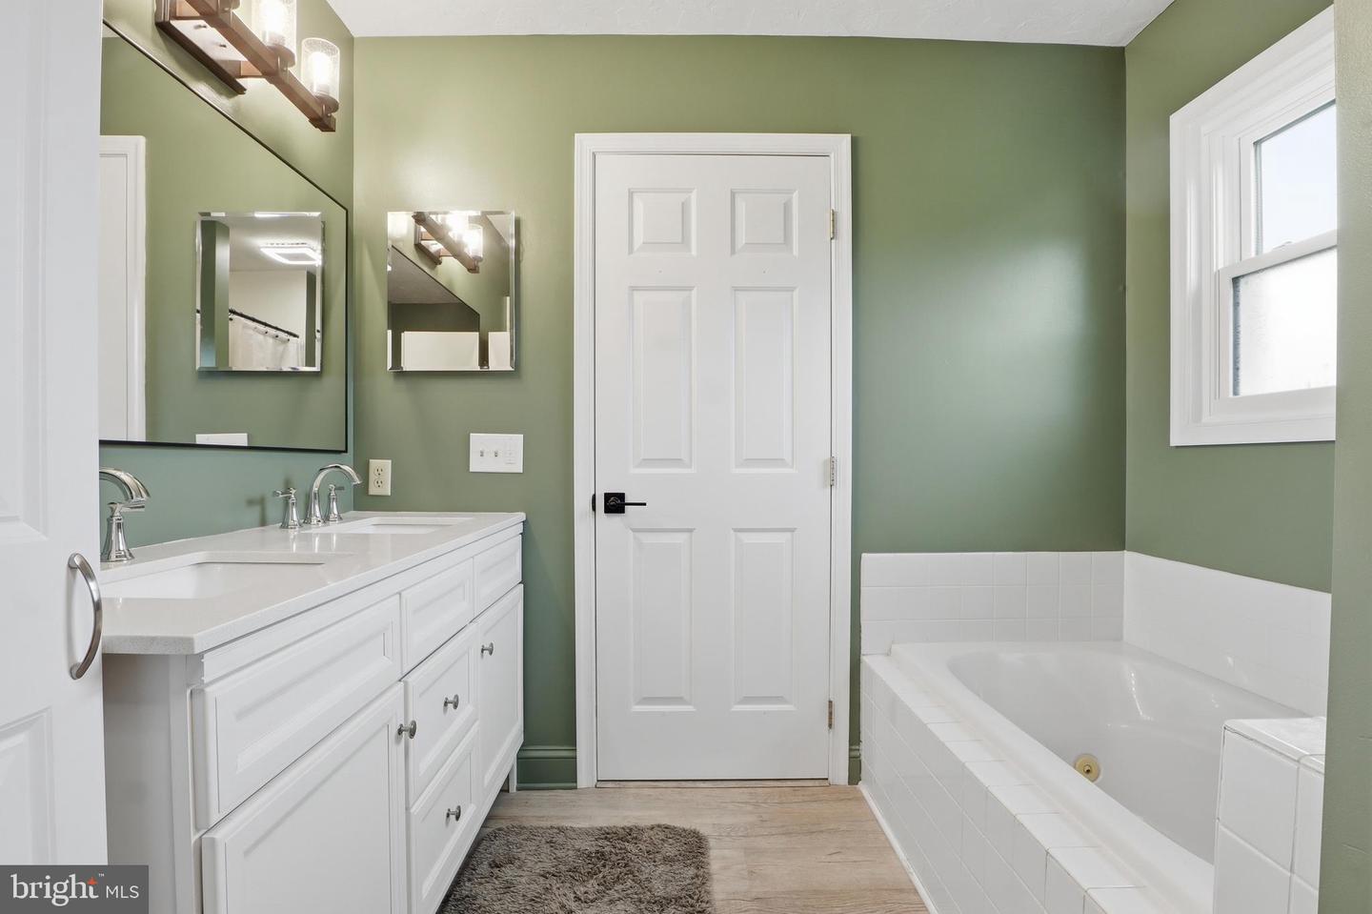


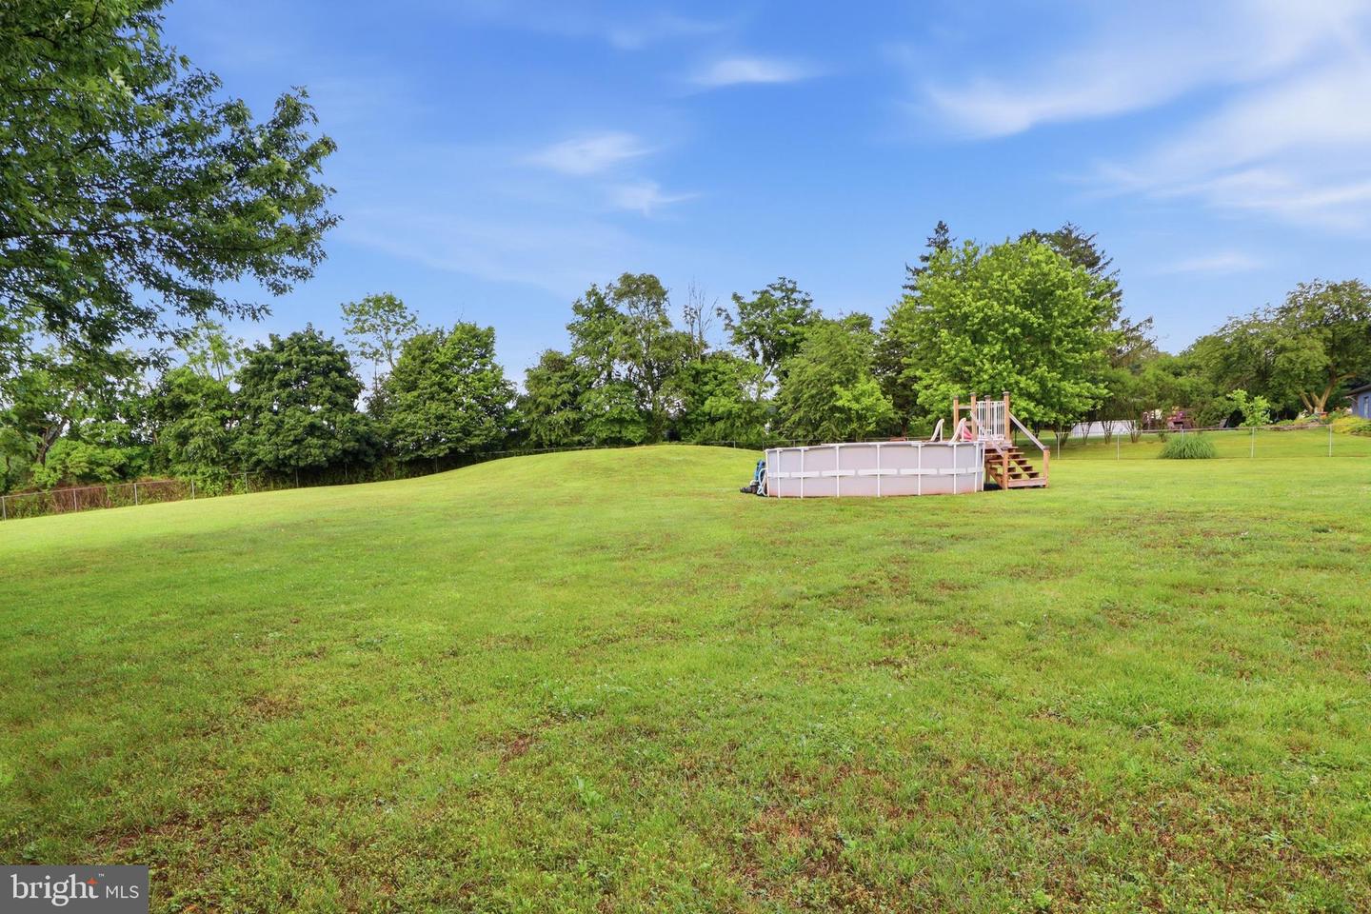


Privacy, upgrades, and a backyard you’ll actually use! Set on 1.35 acres in a quiet rural setting, the home delivers standout outdoor space with over 1 acre of fenced, flat backyard, an above-ground pool, and wide-open views backing to a farm (no neighbors behind you). A large deck overlooks the yard, making it an easy setup for cookouts, pets, play, and summer evenings outside. Inside, you’ll love the open-concept main level featuring a formal dining room, sitting room, living room, and an eat-in kitchen with granite countertops. Nearly the entire home has been freshly repainted, and the loft-style second-floor hallway adds character while creating an airy overlook to the front entry. The home is packed with meaningful improvements, including a new tankless water heater, new A/C (inside and outside units), new septic pump, new well expansion tank, all new windows, and all new kitchen appliances. You’ll also appreciate the tech touches like Govee exterior front lighting and a hardwired Ring doorbell. A spacious primary suite offers an en-suite bath with double vanity, while the finished lower level adds major flexibility with a second living area/den, a half bath, and a private room ideal for a guest space, office, or 4th bedroom-style setup. To top it off: an oversized attached 2-car garage plus a huge driveway with side extension for extra parking. Professional Photography on its way!
Listing courtesy of Iron Valley Real Estate of York County. Contact: (717) 316-8777

/u.realgeeks.media/highlandrealtygroup/OFFICE.png)