


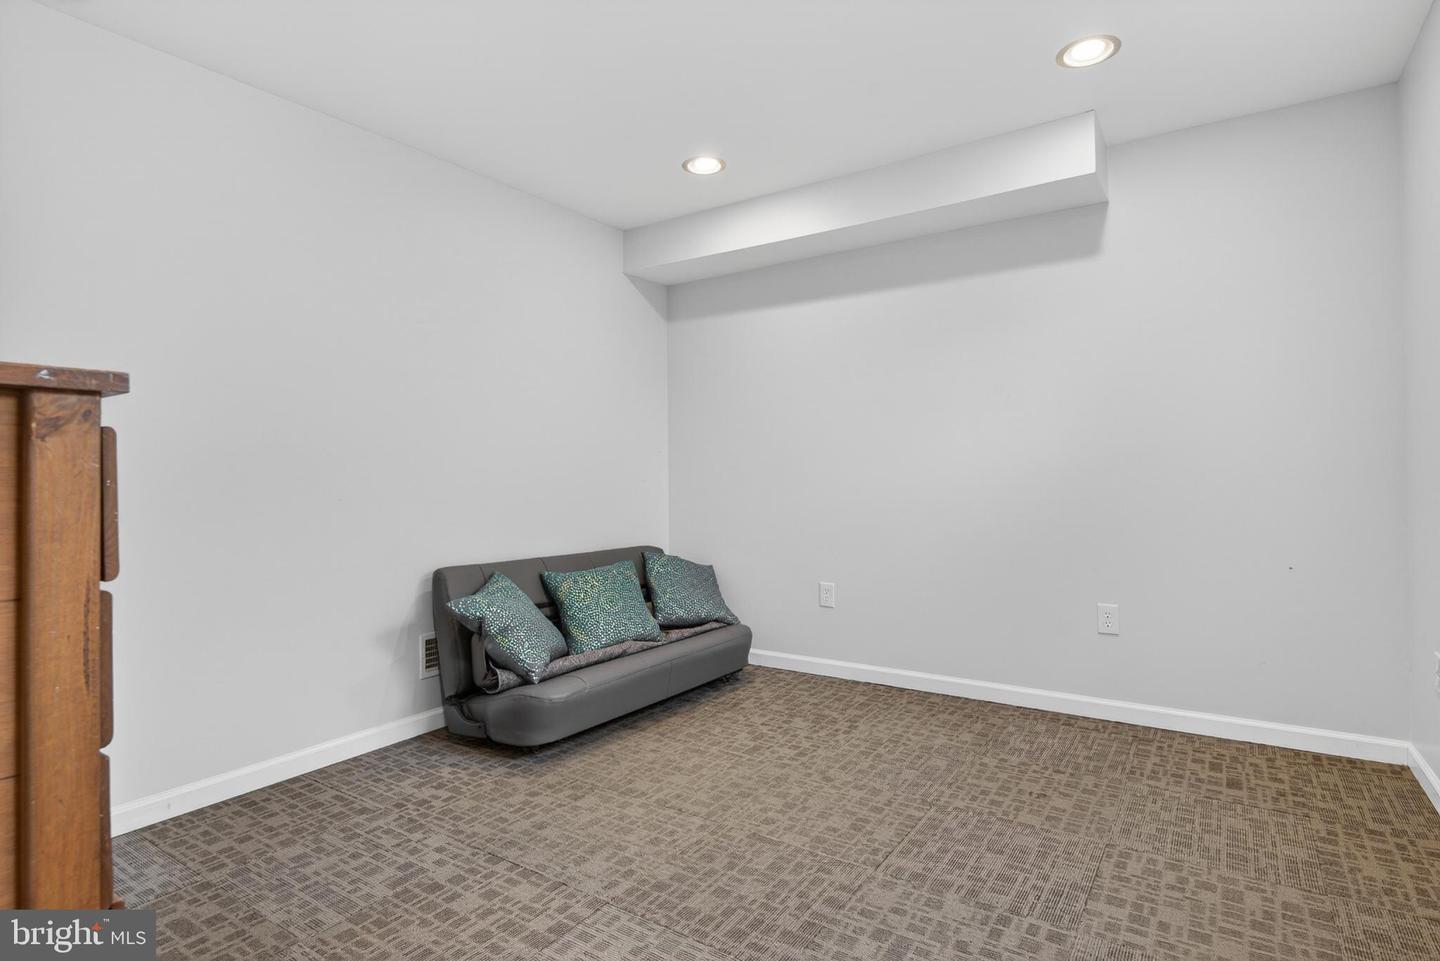


Welcome to this charming Bi-level 5-bedroom, 2.5-bathroom well maintained home in Eastern York School District. Perfect warm weather retreat with an in-ground heated sports pool. Pool comes with built in buddy seats and swim out. Surrounding the pool, maintenance-free white privacy fencing and ambient exterior lighting create an inviting atmosphere day or night—perfect for pool parties or quiet evening swims under the stars. Large pool room with bar overlooking the pool and oversized garage door. Great for entertaining! On first floor, the office space offers a total of 3 offices for a small business owner. Offices could be used as bedrooms 4 and 5. Stepping on second floor, you will be stunned with a gorgeous kitchen-island, huge living room with ample windows throughout, spacious main bedroom with a walk-in shower & double sink bathroom vanity. Walk up attic with flooring & shelving for storage, 2 new insulated garage doors in 2021, both sliding glass patio doors new in 2021, 3 large bay windows. Exterior lighting around entire home / pool area, 7 ceiling fans, stainless steel appliances, two tiered 2nd floor deck overlooks the pool with great sunset view. Hot tub (as- is condition) and 2 tv's included with sale. This home is completely turn key and ready to go.
Listing courtesy of CENTURY 21 Home Advisors. Contact: 7172087918

/u.realgeeks.media/highlandrealtygroup/OFFICE.png)