
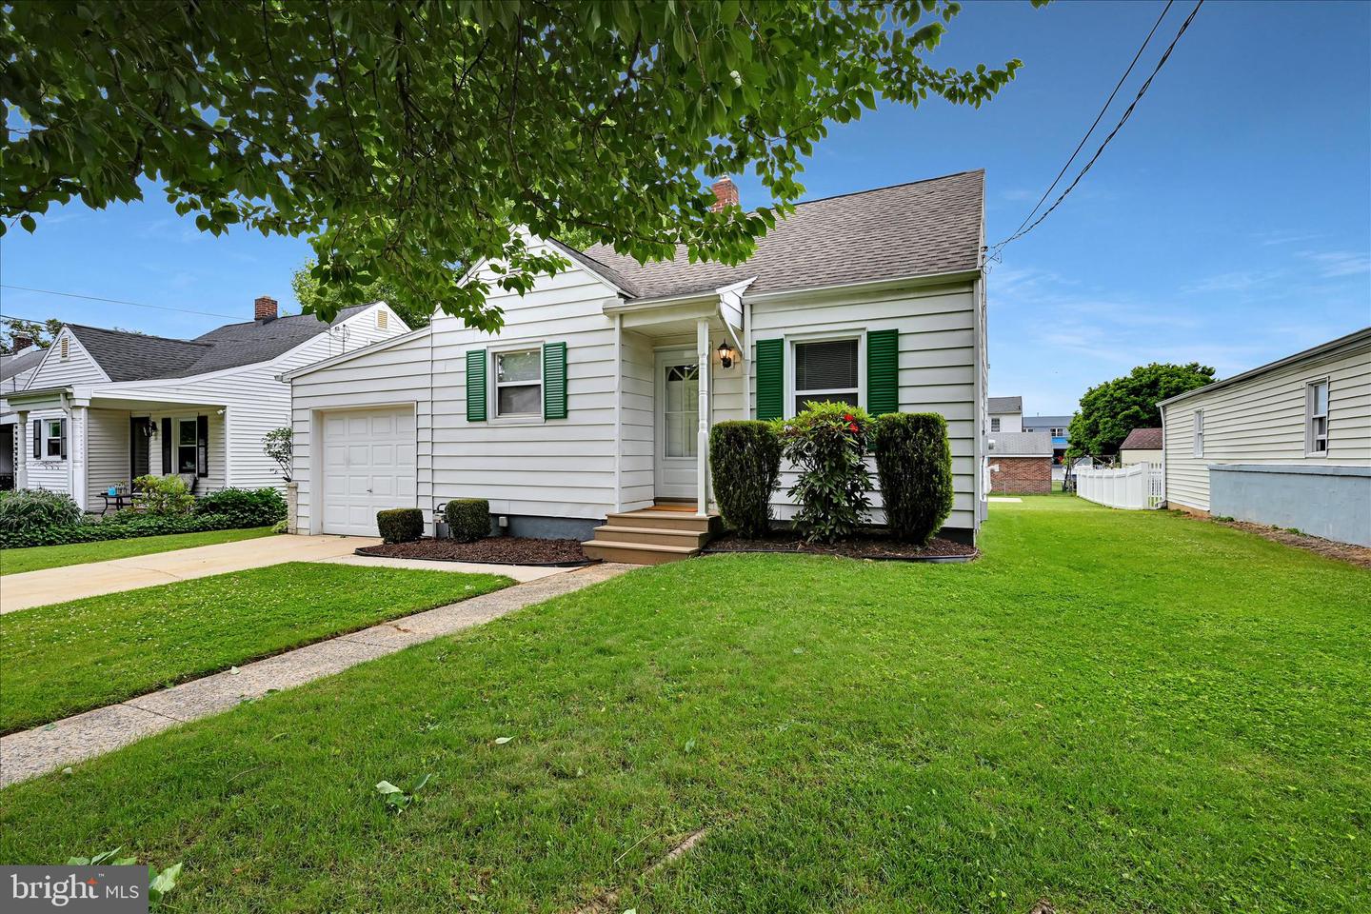


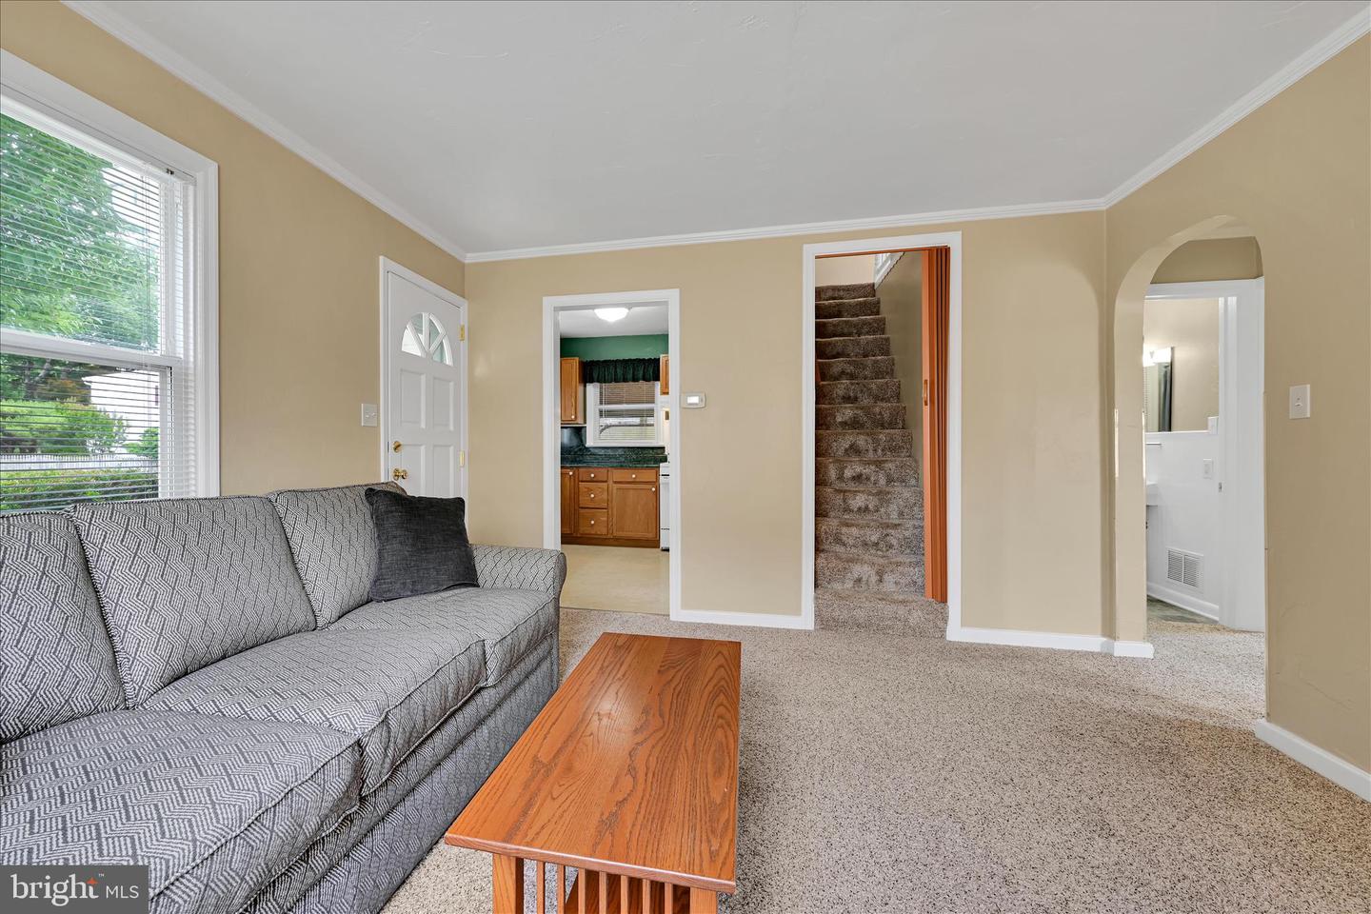


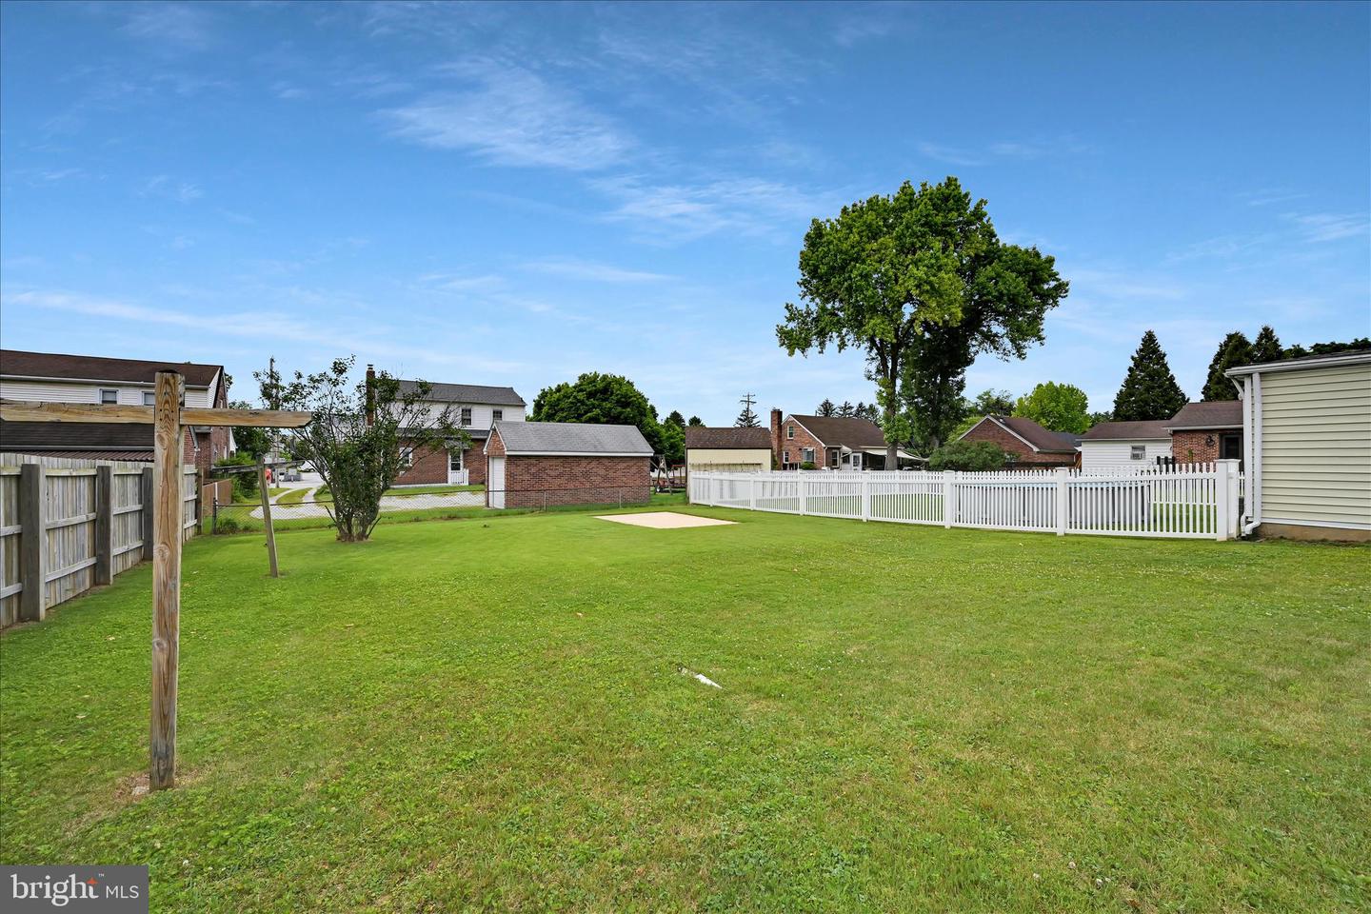


Welcome to this charming and well-maintained Cape Cod offering comfort, flexibility, and room to grow. With classic curb appeal and a beautifully maintained exterior, the home is highlighted by mature shade trees, attractive landscaping, updated windows and a welcoming, covered front entry. An attached one-car garage lined with windows presents a unique opportunity to create a bright sunroom, hobby space, or additional bonus room to fit your needs. Inside, you'll find pride of ownership throughout, freshly painted with a move-in-ready feel. The spacious family room with new carpet provides the perfect place to relax or entertain. The bright, comfortable kitchen offers an abundance of cabinet and countertop space, making meal preparation easy and efficient. Warm oak cabinetry is complemented by decorative countertops and matching backsplash, creating a cohesive and inviting space. Large windows fill the room with natural light. Passed the archway are two bright and comfortable bedrooms along with a full bath, providing convenient one-floor living. Upstairs, a large loft-style third bedroom offers exceptional versatility with two closets, built-in shelving, and plenty of space for a primary bedroom, home office, or guest retreat. The lower level provides excellent storage and is ready for your finishing touches, offering plenty of possibilities for additional living space. Outside, you'll love the fabulous flat backyard—perfect for entertaining, gardening, pets, or play. A concrete pad is already in place and ready for a future shed, fire pit area, gazebo, or other outdoor enhancements. Combining classic Cape Cod charm with modern updates and expansion potential, this home is ready for its next owner to make it their own. This home won’t last long so schedule your showing before it’s gone!
Listing courtesy of House Broker Realty LLC. Contact: 7177579999

/u.realgeeks.media/highlandrealtygroup/OFFICE.png)