259 Nollyn Dr, Dallastown, PA 17313

$309,900
3
BD
2
BA
1,606
SqFt

Show Photos

Verify your account to unlock exclusive photos, mortgage tools, and more.

List Price
$309,900
Price Change
▼ $20,000 1782209490
Days on Market
15
Status
PENDING
MLS#
PAYK2105028
Bedrooms
3
Bathrooms
2
Full Baths
2
Living Area
1,606
Lot Size (Acres)
0.31
Style
Split Level
Year Built
1974
County
York
School District
Dallastown Area

Property Description

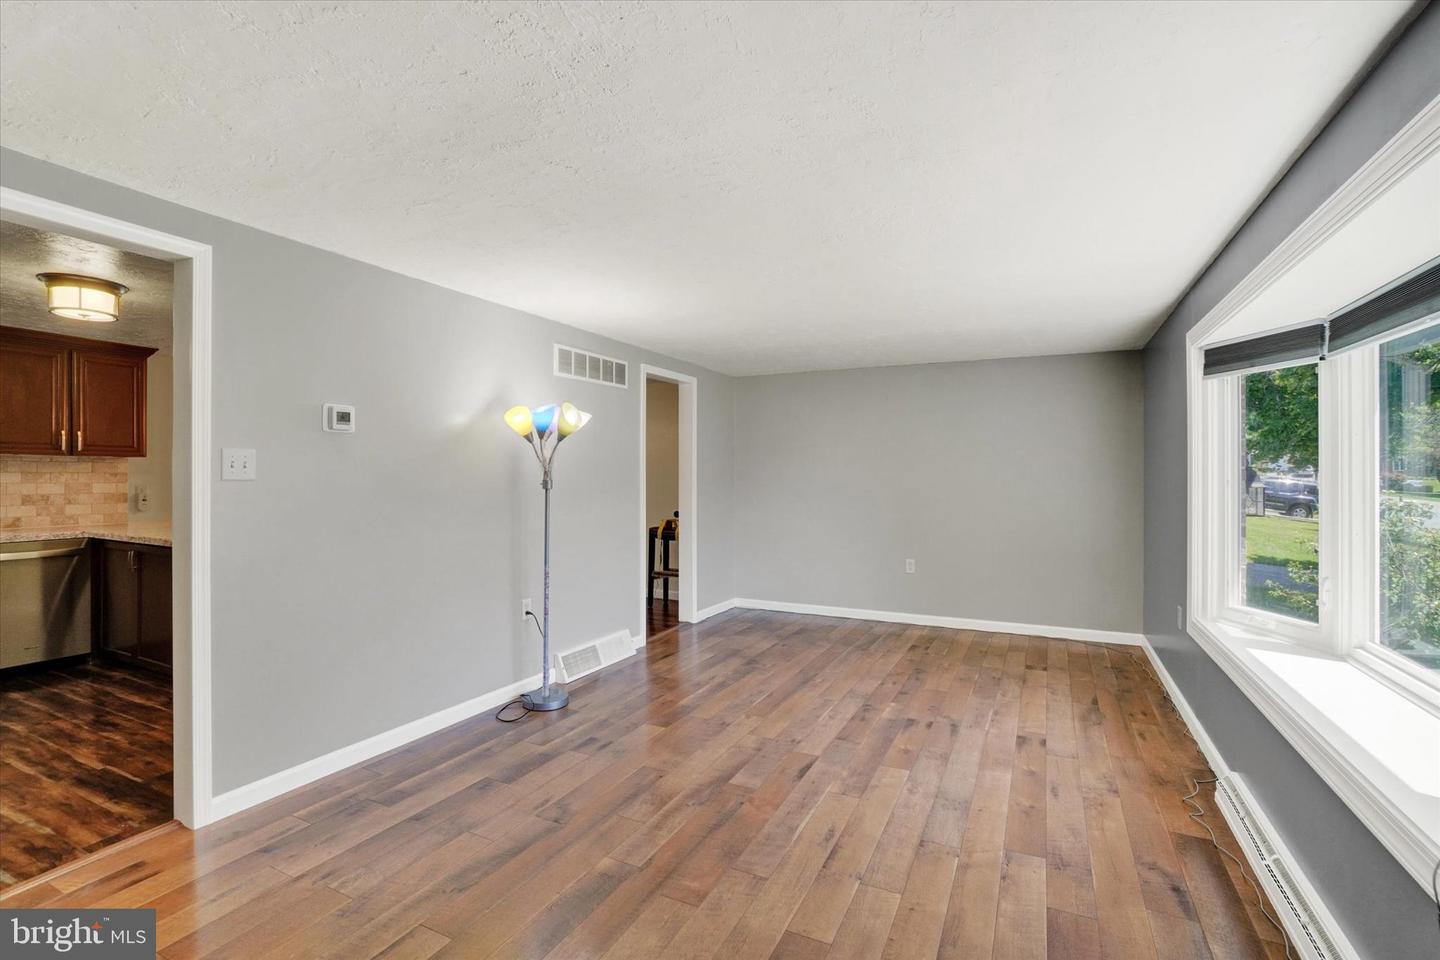
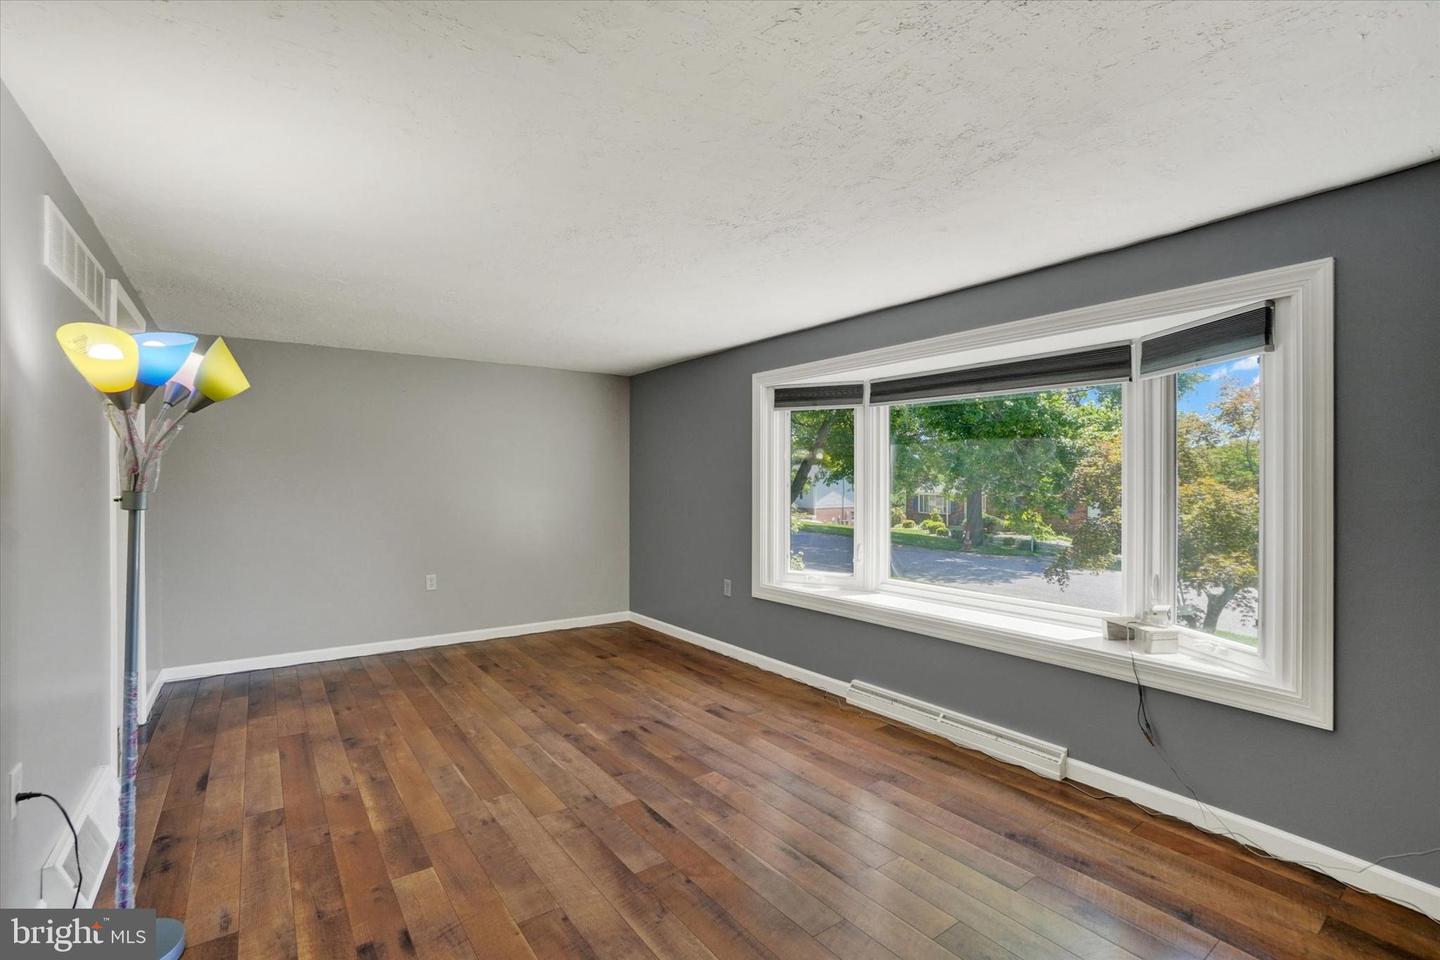
Welcome home to this well-maintained 3-bedroom, 2-bath split-level home nestled on a quiet street in the desirable Dallastown school district. Thoughtfully updated throughout, this inviting property features beautiful newer flooring, updated windows, and a renovated kitchen complete with newer appliances, offering both style and functionality. Major mechanical updates provide peace of mind, including a newer A/C unit and water heater. The versatile split-level layout offers comfortable living spaces perfect for everyday living and entertaining. Step outside to enjoy the fully fenced backyard, ideal for pets, play, gardening, or outdoor gatherings. A large storage shed provides ample space for tools, equipment, and seasonal items. Conveniently located near schools, shopping, dining, and local amenities, this move-in-ready home combines comfort, updates, and a fantastic location. Don't miss the opportunity to make it yours!

Additional Information

Area
York Twp (15254)
Subdivision
York Twp
Taxes
$4092
Interior Features
Ceiling Fan(s), Dining Area, Kitchen - Eat-In, Pantry, Bathroom - Stall Shower, Bathroom - Tub Shower, Stove - Wood, Combination Kitchen/Dining, Kitchen - Table Space
School District
Dallastown Area
High School
Dallastown Area
Fireplaces
1
Fireplace Description
Wood, Brick
Flooring
Laminated, Ceramic Tile, Engineered Wood
Exterior Features
Exterior Lighting, Sidewalks
Heating
Forced Air
Heating Fuel
Natural Gas
Cooling
Central A/C
Roof
Asphalt, Shingle
Water
Public
Sewer
Public Sewer
Room Level
Bedroom 3: Upper 1, Bedroom 1: Upper 1, Bedroom 2: Upper 1, Full Bath: Upper 1, Kitchen: Main, Dining Room: Main, Living Room: Main, Foyer: Lower 1, Laundry: Lower 1, Full Bath: Lower 1, Family Room: Lower 1, Den: Lower 1, Storage Room: Lower 1
Basement
Yes

Mortgage Calculator

Amount of Loan
Annual Interest Rate
%
Term of Loan
Years

Does not include any taxes or fees.
Please consult a financial professional.
Calculator source: Real Geeks

Listing courtesy of Coldwell Banker Realty. Contact: (717) 757-2717