
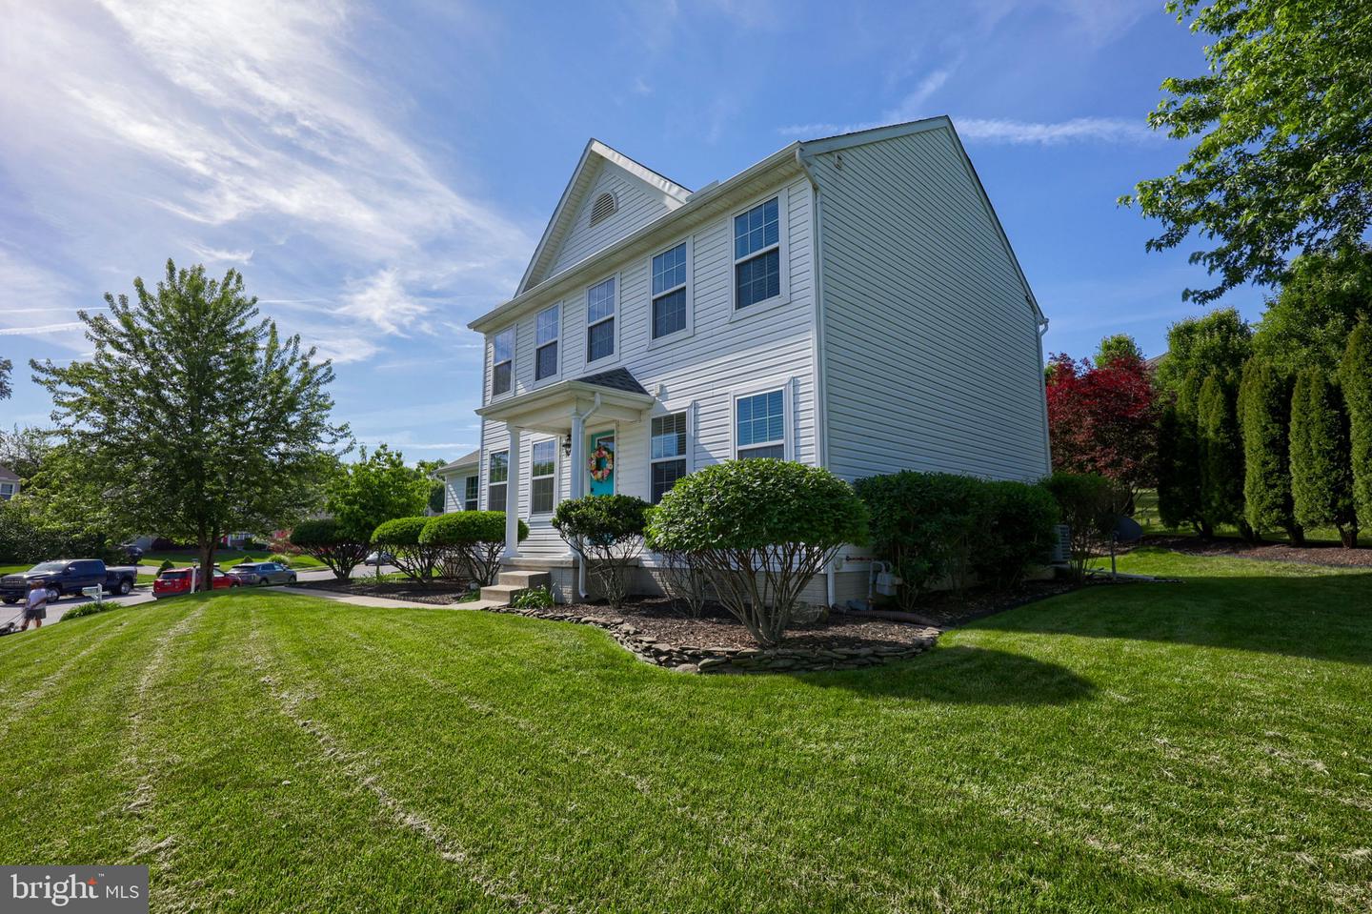


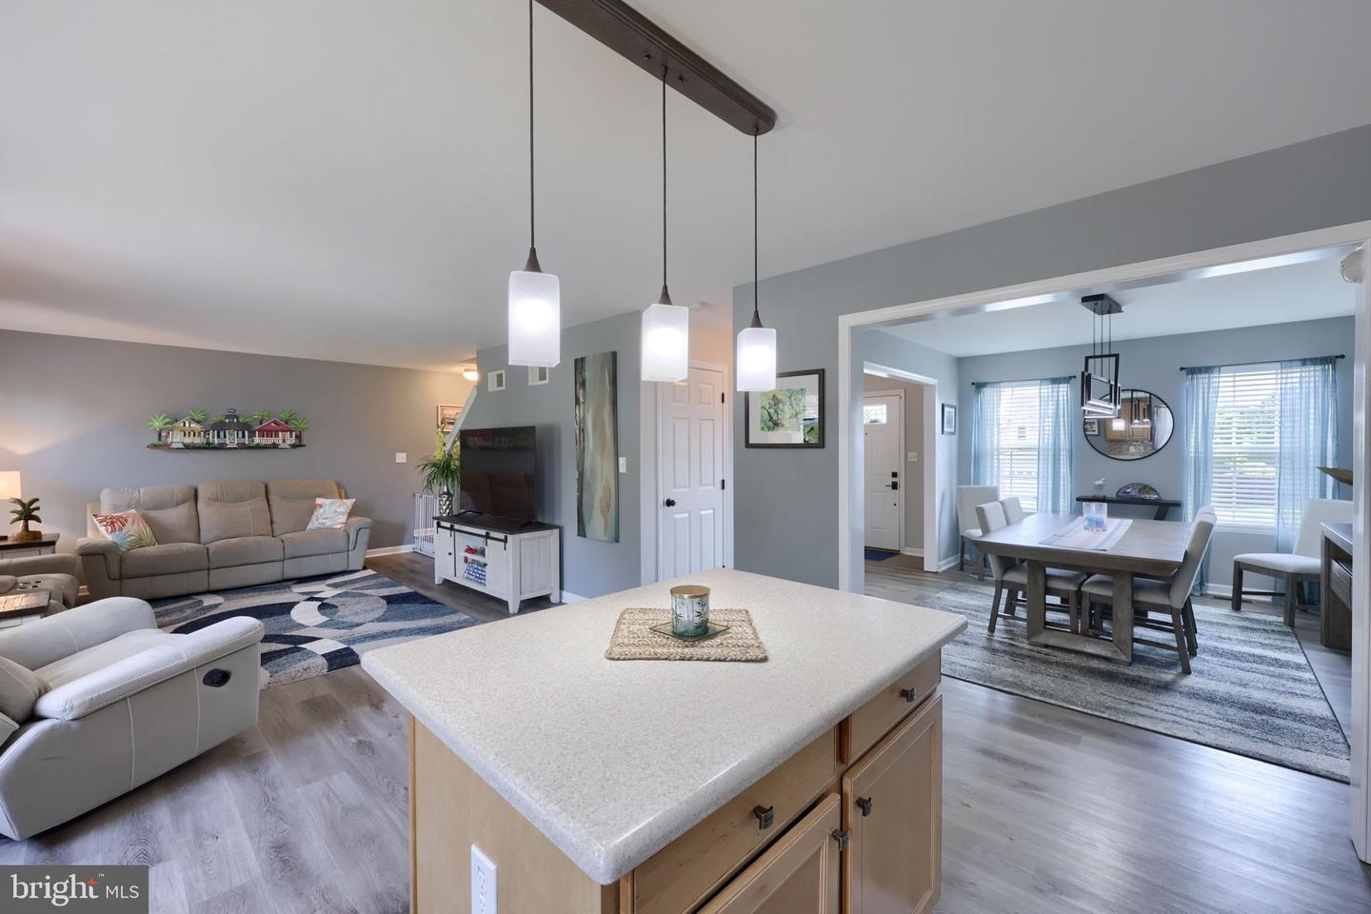


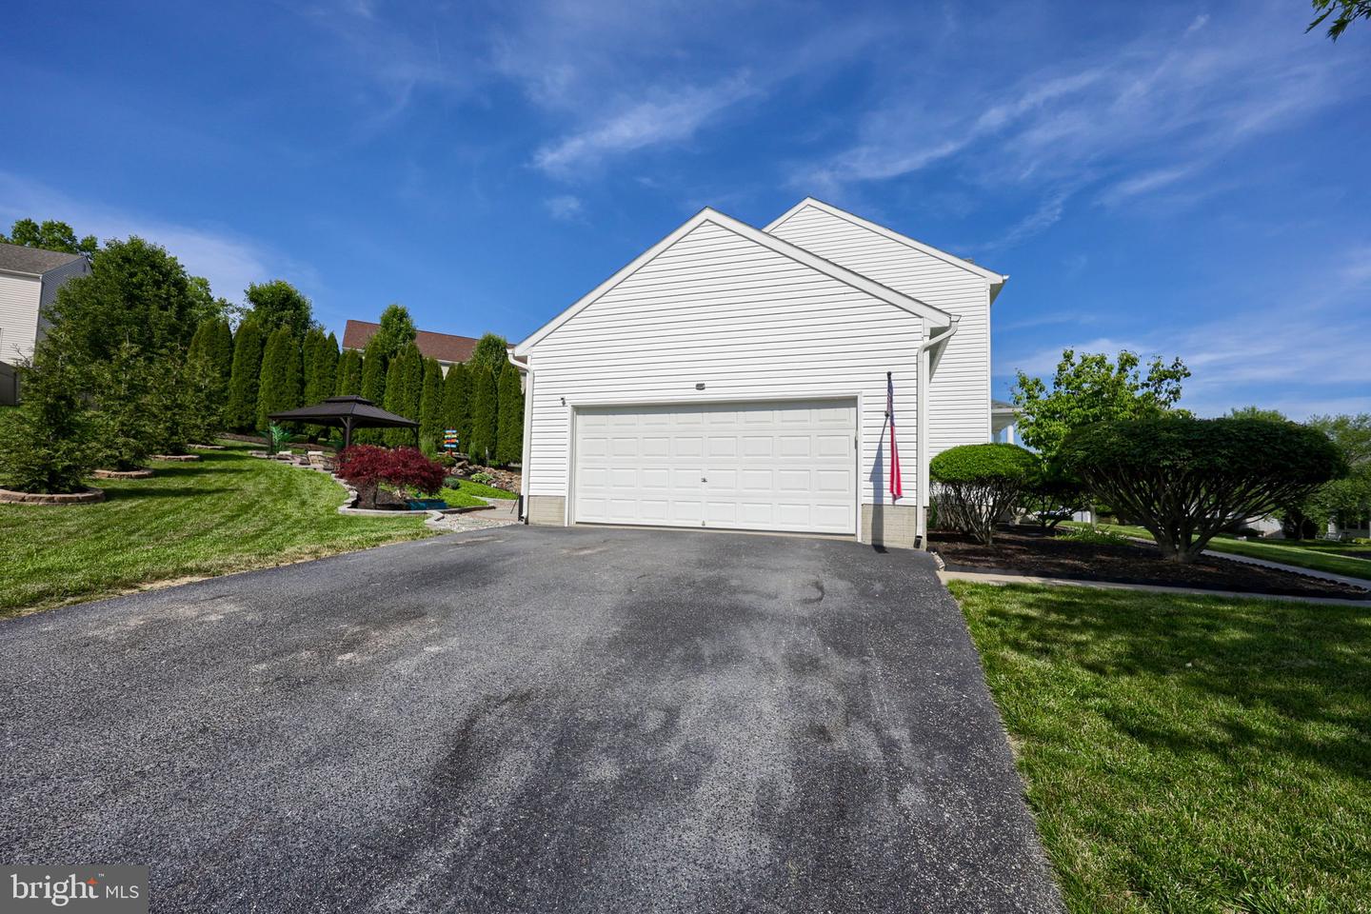


This beautiful, impeccably maintained home offers an exceptional blend of modern updates, flexible living spaces, and outdoor features that truly set it apart. The main level welcomes you with an open living room and kitchen layout, creating a bright, seamless space perfect for everyday living and entertaining. A designated dining room and a separate office provide the ideal balance of function and privacy. The heart of the home is the newly updated kitchen, featuring new stainless steel appliances, Corian countertops, and an appealing tile backsplash. Throughout the main level, you'll find a new luxury vinyl flooring that is waterproof, carries a lifetime warranty, and adds both durability and style. Upstairs, all bedrooms feature new carpet, offering a fresh, comfortable feel. The convenience of a second floor laundry makes daily routines effortless. Major improvements continue with a 50 year roof installed in 2021, giving peace of mind for decades to come. Step outside and prepare to be impressed! The property showcases gorgeous hardscaping, including a charming gazebo, a cozy firepit, and a tranquil waterfall feature. This outdoor oasis is perfect for relaxing, entertaining, or simply enjoying the peaceful surroundings. This is one you don't want to miss.
Listing courtesy of Berkshire Hathaway HomeServices Homesale Realty. Contact: (800) 383-3535

/u.realgeeks.media/highlandrealtygroup/OFFICE.png)