735 Carroll Rd, York, PA 17403

$760,000
5
BD
3
BA
3,326
SqFt

Show Photos

Verify your account to unlock exclusive photos, mortgage tools, and more.

List Price
$760,000
Price Change
▲ $25,000 1783571698
Days on Market
6
Status
PENDING
MLS#
PAYK2104896
Bedrooms
5
Bathrooms
3
Full Baths
2
Half Baths
1
Living Area
3,326
Lot Size (Acres)
1.27
Style
Colonial
Year Built
1959
County
York
School District
York Suburban

Property Description

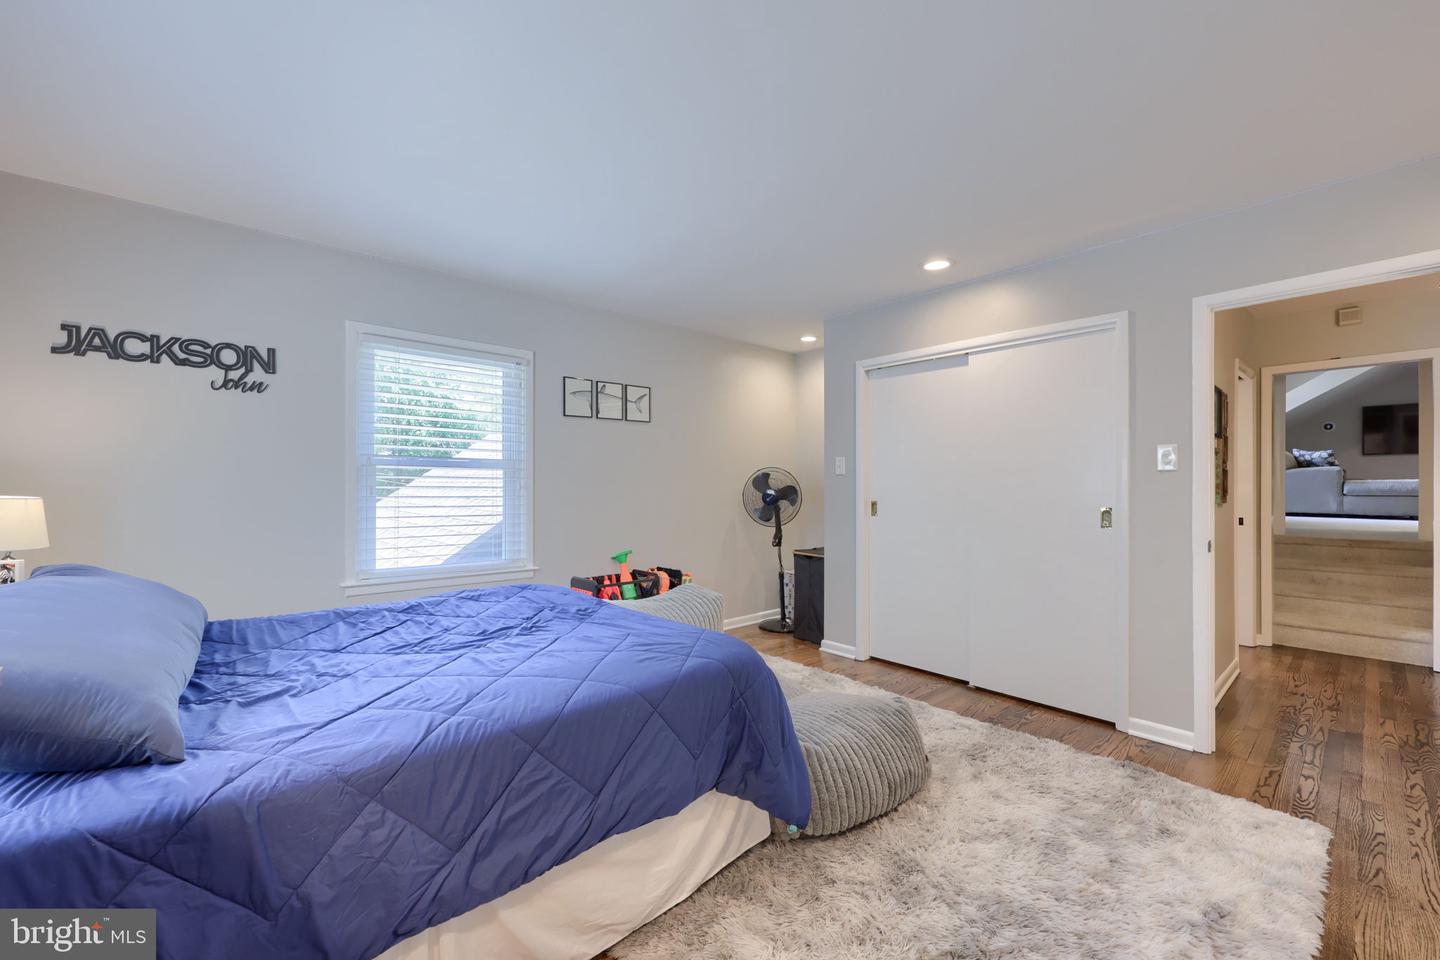
Welcome to this exceptional Wyndham Hills property, privately situated on over an acre of beautifully landscaped grounds with a park-like setting and an impressive inground swimming pool. This move-in ready home combines elegant living spaces, quality finishes, and a desirable layout designed for both everyday living and entertaining. The main level features a bright and open floor plan centered around a gourmet kitchen equipped with quartz countertops, a center island, double oven, stainless steel appliances, and abundant cabinet space. The kitchen flows seamlessly into the family room, while a charming breakfast room with custom built-ins and access to the deck overlooks the picturesque backyard. Tucked away in its own private wing, the main-level primary suite serves as a peaceful retreat. The spacious bedroom is highlighted by high ceilings and a cozy gas fireplace, complemented by generous closet space and en-suite bath. The upper level includes three spacious guest bedrooms and a full bath. Finished third-floor space provides excellent flexibility and can easily serve as a fifth bedroom, recreation room, or hobby space. Enjoy the privacy and beauty of this one-of-a-kind setting.

Additional Information

Area
Spring Garden Twp (15248)
Subdivision
Wyndham Hills
Taxes
$14859
Interior Features
Attic, Bathroom - Walk-In Shower, Bathroom - Tub Shower, Breakfast Area, Built-Ins, Ceiling Fan(s), Crown Moldings, Dining Area, Entry Level Bedroom, Family Room Off Kitchen, Floor Plan - Open, Formal/Separate Dining Room, Kitchen - Eat-In, Kitchen - Island, Kitchen - Table Space, Pantry, Primary Bath(s), Recessed Lighting, Upgraded Countertops, Walk-in Closet(s), Wood Floors
School District
York Suburban
Fireplaces
2
Fireplace Description
Gas/Propane, Wood
Flooring
Carpet, Ceramic Tile, Hardwood
Garage
Yes
Garage Spaces
3
Pool Description
In Ground
Heating
Forced Air
Heating Fuel
Natural Gas
Cooling
Central A/C
Roof
Shingle
Water
Public
Sewer
On Site Septic, Public Hook/Up Avail
Room Level
Bedroom 5: Upper 2, Foyer: Main, Half Bath: Main, Laundry: Main, Living Room: Main, Breakfast Room: Main, Kitchen: Main, Primary Bedroom: Main, Primary Bathroom: Main, Bedroom 2: Upper 1, Bedroom 3: Upper 1, Bedroom 4: Upper 1, Full Bath: Upper 1
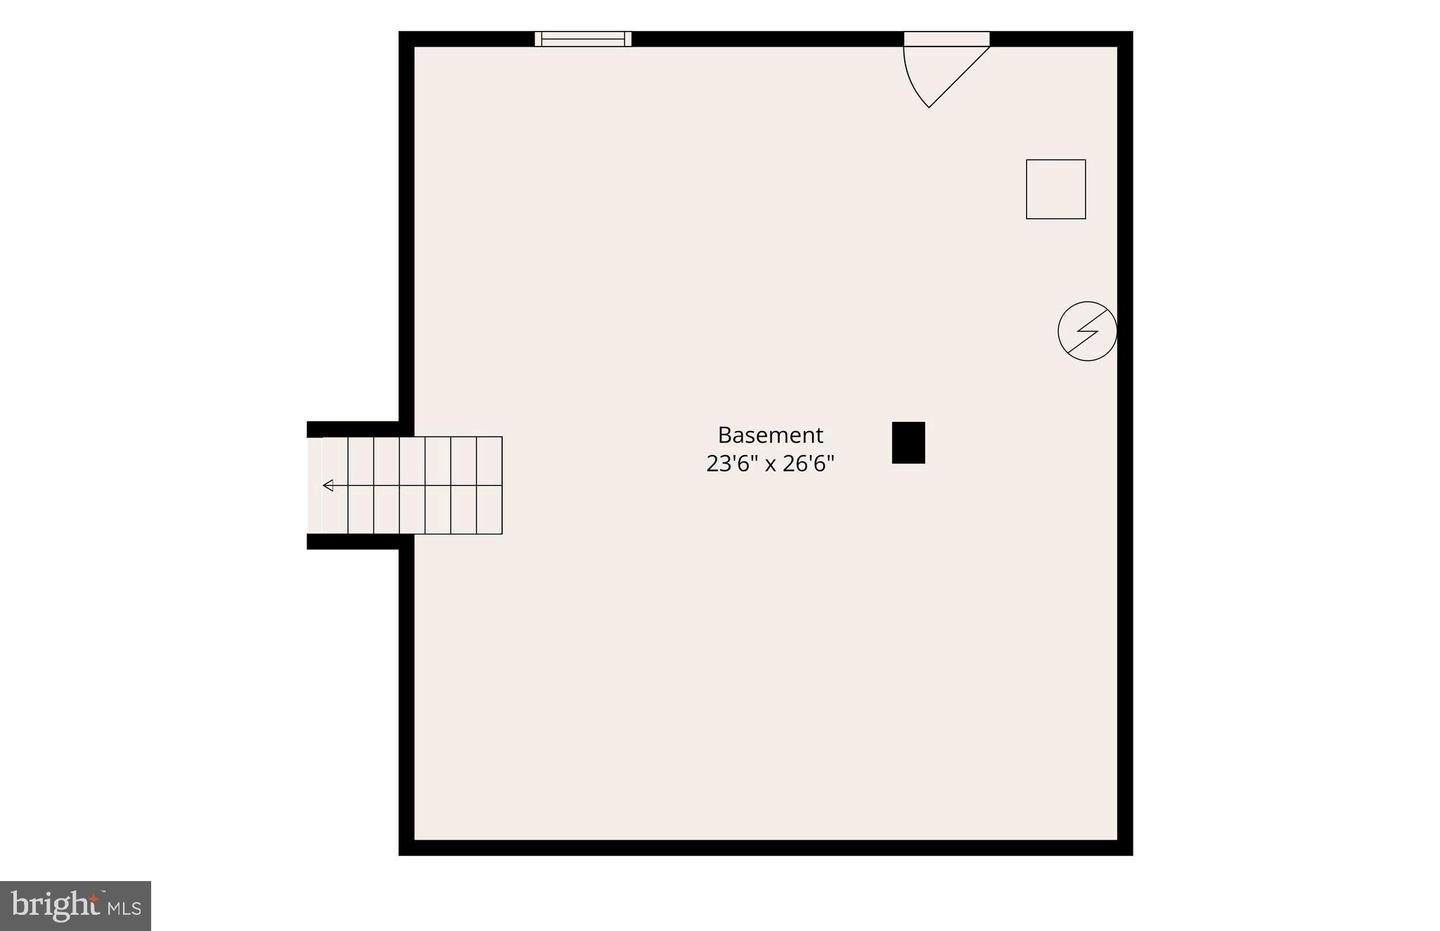
Basement
Yes

Mortgage Calculator

Amount of Loan
Annual Interest Rate
%
Term of Loan
Years

Does not include any taxes or fees.
Please consult a financial professional.
Calculator source: Real Geeks

Listing courtesy of Keller Williams Keystone Realty. Contact: 7177555599