


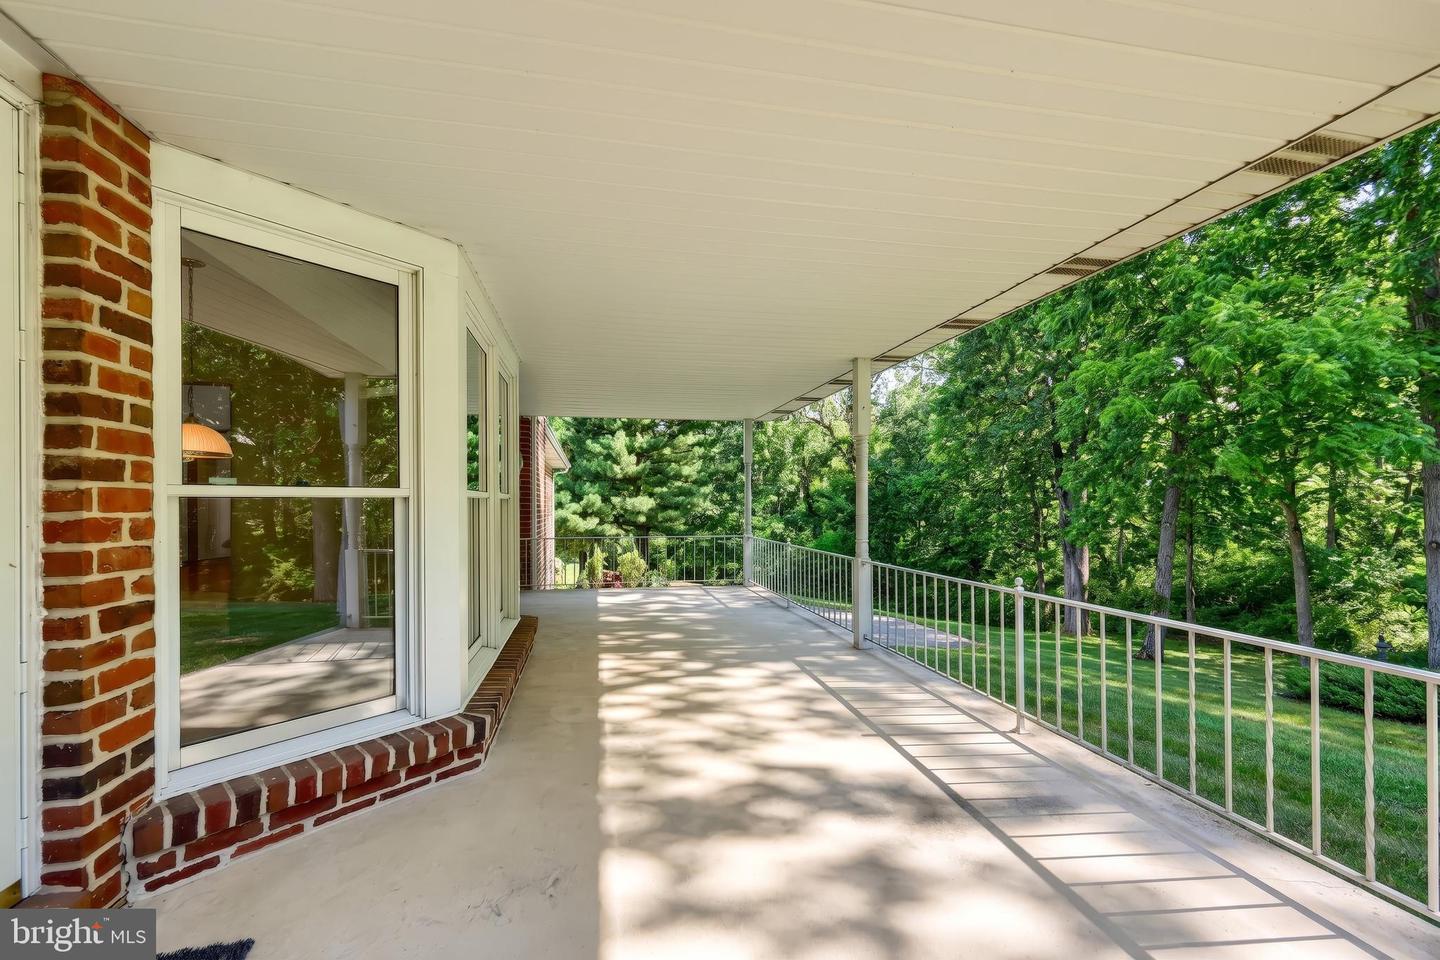


This one owner, all brick rancher, custom built by Epstein Builders, offers the perfect blend of quality craftmanship , generous living space, and an exceptional setting. Nestled in the Penn Oaks development, the home enjoys park-like backdrop with terrific views, a private rear yard boarding a wooded area and has convenient access to shopping, dining and major roadways. A large covered front porch welcomes you home, while the spacious covered rear patio provides the ideal place to relax and enjoy the peaceful surroundings. Need room for your vehicles and toys? This property delivers with an incredible 5 car garage capacity, featuring a 3-car main level garage plus a built in 2 car garage on the lower level-- perfect for cars, boats, recreational vehicles, or hobbies. Inside you will be amazed by the abundance of formal and informal living areas. the main level features formal living and dining rooms, a spacious kitchen with an island and an abundance of cabinetry, first floor laundry, 3 bedrooms and 2 full and 1 half bath. The inviting family room showcases a cozy fireplace and skylights that fill the area with natural lighting. A tasteful mix of hardwood flooring, luxury vinyl tile and carpeting adds warmth and character throughout. The finished lower level expands your living and entertaining options with 2 recreational rooms areas, including one with a bar and new flooring, an additional half bath and plenty of storage space. As if that weren't enough, be sure to explore the walk up attic that is accessed in the 3 car garage that offers more storage space. Homes of this quality, with this space and versatility, rarely become available. With too many features to mention, this lovely rancher is truly one that must be seen to be appreciated
Listing courtesy of Berkshire Hathaway HomeServices Homesale Realty. Contact:
Listing courtesy of Berkshire Hathaway HomeServices Homesale Realty. Contact:

/u.realgeeks.media/highlandrealtygroup/OFFICE.png)