856 Countryside Rd, Seven Valleys, PA 17360

$339,900
3
BD
3
BA
1,720
SqFt

Show Photos

Verify your account to unlock exclusive photos, mortgage tools, and more.

List Price
$339,900
Days on Market
13
Status
PENDING
MLS#
PAYK2104670
Bedrooms
3
Bathrooms
3
Full Baths
2
Half Baths
1
Living Area
1,720
Lot Size (Acres)
0.17
Style
Traditional
Year Built
2011
County
York
School District
Dallastown Area

Property Description

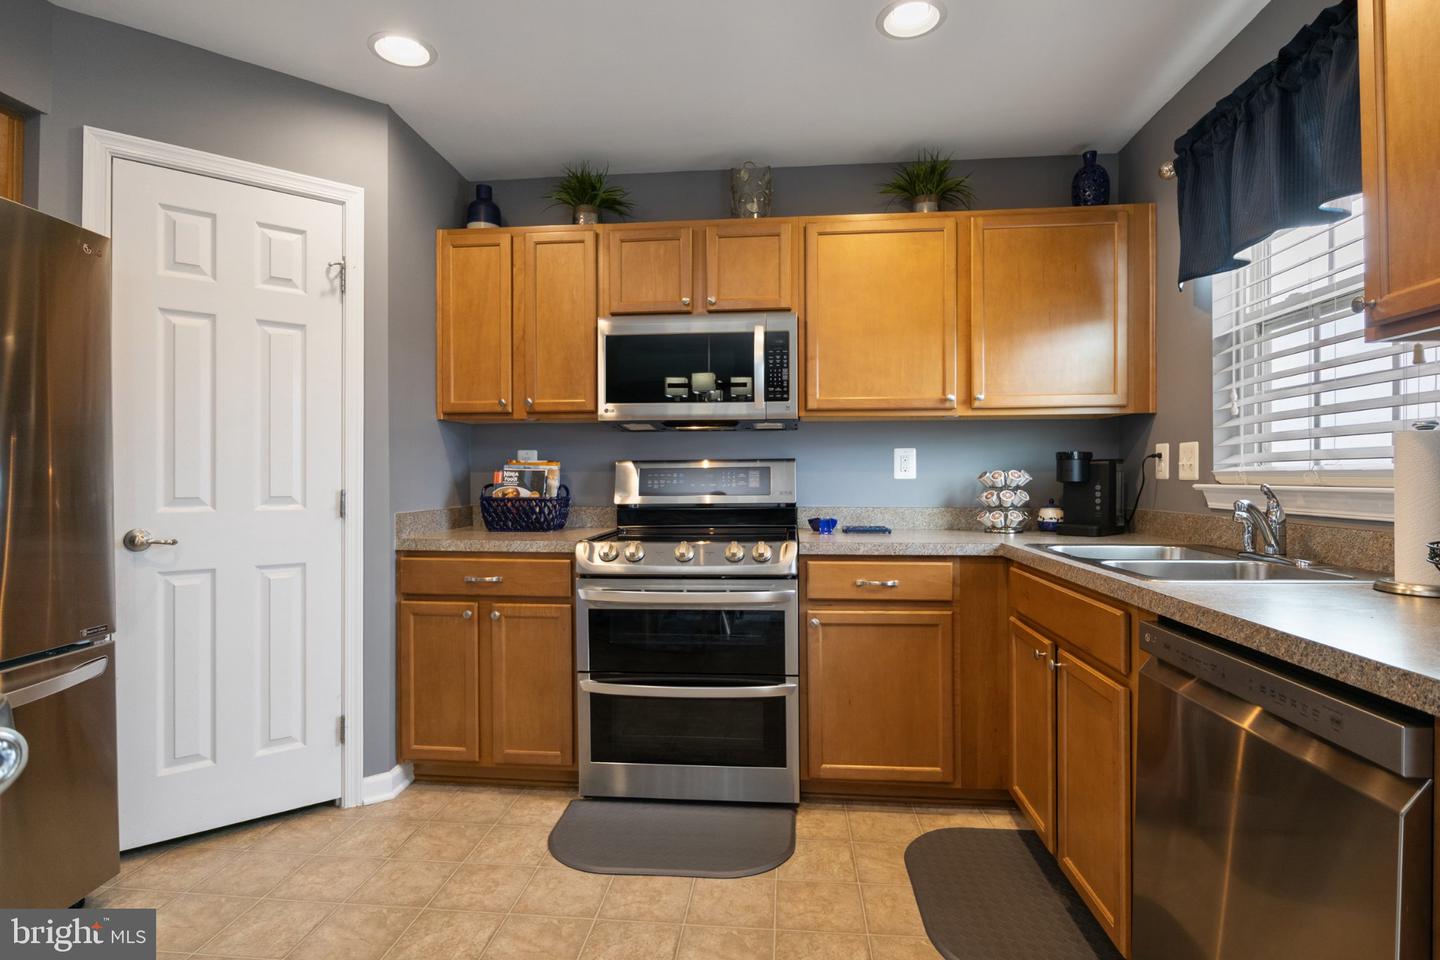
Welcome to Your New Home! This beautiful three-bedroom, two-and-a-half bath home offers the perfect blend of style, comfort, and convenience. Ideally located just minutes from I-83, the Maryland line, and all local amenities, this home makes commuting and daily living a breeze. Step inside to find a tastefully updated interior with a bright, open floor plan that’s move-in ready. The spacious living areas flow seamlessly into a modern kitchen and dining space—perfect for entertaining or simply relaxing with family. Upstairs, the primary suite features a private bath, while two additional bedrooms and a full bath provide ample space for everyone. Enjoy low-maintenance living with the bonus of being close to shopping, dining, and recreational opportunities. This home truly has it all—location, comfort, and style! Schedule your showing today and see why this home is the perfect place to call home.

Additional Information

Area
Springfield Twp (15247)
Subdivision
Logans Reserve
Taxes
$5750
HOA Fee
$82
HOA Frequency
Monthly
Interior Features
Bathroom - Tub Shower, Carpet, Ceiling Fan(s), Combination Kitchen/Living, Family Room Off Kitchen, Floor Plan - Open, Pantry, Recessed Lighting, Walk-in Closet(s)
Amenities
Basketball Courts, Bike Trail, Club House, Common Grounds, Exercise Room, Jog/Walk Path, Meeting Room, Party Room, Pool - Outdoor, Putting Green, Swimming Pool, Tot Lots/Playground
School District
Dallastown Area
Elementary School
Loganville-Springfield
Middle School
Dallastown Area
High School
Dallastown Area
Flooring
Carpet, Vinyl
Garage
Yes
Garage Spaces
2
Exterior Features
Sidewalks, Street Lights
Community Amenities
Basketball Courts, Bike Trail, Club House, Common Grounds, Exercise Room, Jog/Walk Path, Meeting Room, Party Room, Pool - Outdoor, Putting Green, Swimming Pool, Tot Lots/Playground
Heating
Forced Air
Heating Fuel
Natural Gas
Cooling
Central A/C
Roof
Asphalt, Shingle
Water
Public
Sewer
Public Sewer
Room Level
Foyer: Main, Family Room: Main, Kitchen: Main, Half Bath: Main, Primary Bedroom: Upper 1, Primary Bathroom: Upper 1, Bedroom 2: Upper 1, Bedroom 3: Upper 1, Bathroom 2: Upper 1, Laundry: Upper 1, Basement: Lower 1
Basement
Yes

Mortgage Calculator

Amount of Loan
Annual Interest Rate
%
Term of Loan
Years

Does not include any taxes or fees.
Please consult a financial professional.
Calculator source: Real Geeks

Listing courtesy of House Broker Realty LLC. Contact: 7177579999