206 Bruaw Dr, York, PA 17406

$254,900
3
BD
3
BA
1,560
SqFt

Show Photos

Verify your account to unlock exclusive photos, mortgage tools, and more.

List Price
$254,900
Days on Market
8
Status
PENDING
MLS#
PAYK2104294
Bedrooms
3
Bathrooms
3
Full Baths
2
Half Baths
1
Living Area
1,560
Lot Size (Acres)
0.06
Style
Colonial
Year Built
2004
County
York
School District
Central York

Property Description

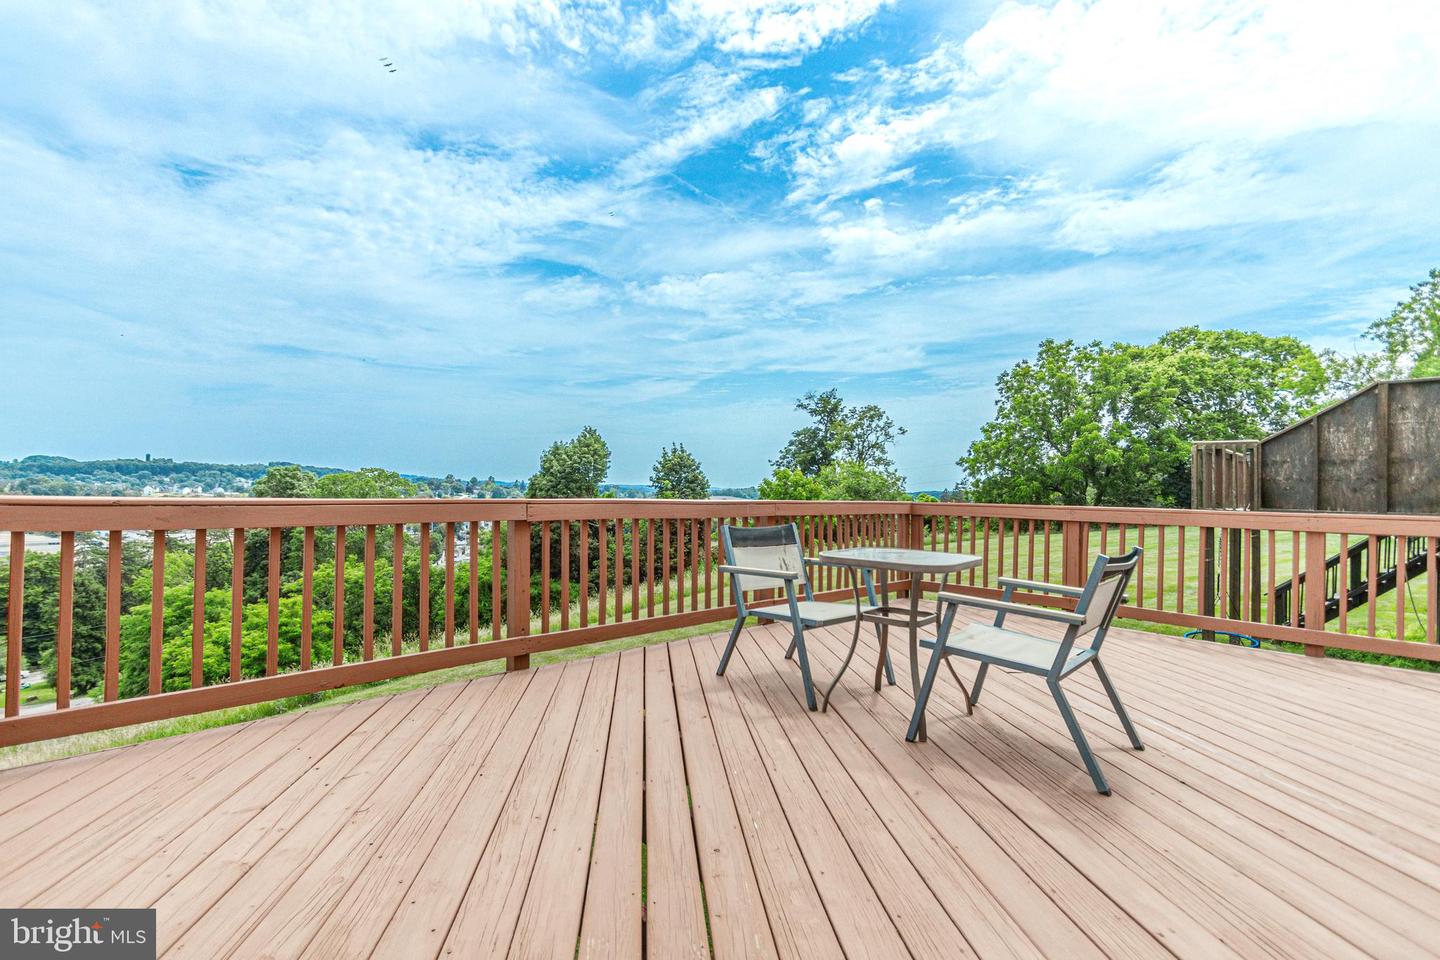
Welcome to this 3 bedroom, 2 bath, 1-car garage townhome tucked away in the Peacefields neighborhood located in highly sought after Central School District. The home features 9 foot ceilings allowing a lot of natural light into the home. The main living area on the second level offers a kitchen, living room and sunroom extension that leads out to a spacious deck with panoramic view. The spacious primary suite is detailed with a vaulted ceiling, walk-in closet, dual vanities, a deep soaking tub, and a separate shower. The finished lower level provides an expansive bonus area equipped to serve as a private home gym, a quiet remote office, or a recreation room. Prime location for commuters, sitting less than a half-mile from Interstate 83 for quick transit. This is a must see!

Additional Information

Area
Manchester Twp (15236)
Subdivision
Peacefields
Taxes
$4486
HOA Fee
$75
HOA Frequency
Monthly
Interior Features
Bathroom - Soaking Tub, Bathroom - Stall Shower, Bathroom - Tub Shower, Floor Plan - Open, Kitchen - Eat-In, Kitchen - Island, Pantry, Primary Bath(s), Recessed Lighting, Walk-in Closet(s), Ceiling Fan(s), Carpet, Upgraded Countertops
School District
Central York
High School
Central York
Flooring
Ceramic Tile, Carpet
Garage
Yes
Garage Spaces
1
Heating
Forced Air
Heating Fuel
Natural Gas
Cooling
Central A/C
Roof
Architectural Shingle
Utilities
Water Available, Natural Gas Available, Electric Available, Sewer Available
Water
Public
Sewer
Public Sewer
Room Level
Family Room: Lower 1, Living Room: Main, Kitchen: Main, Sun/Florida Room: Main, Half Bath: Main, Laundry: Lower 1, Foyer: Lower 1, Primary Bedroom: Upper 1, Primary Bathroom: Upper 1, Bedroom 2: Upper 1, Bedroom 3: Upper 1
Basement
Yes

Mortgage Calculator

Amount of Loan
Annual Interest Rate
%
Term of Loan
Years

Does not include any taxes or fees.
Please consult a financial professional.
Calculator source: Real Geeks

Listing courtesy of Coldwell Banker Realty. Contact: (717) 757-2717