


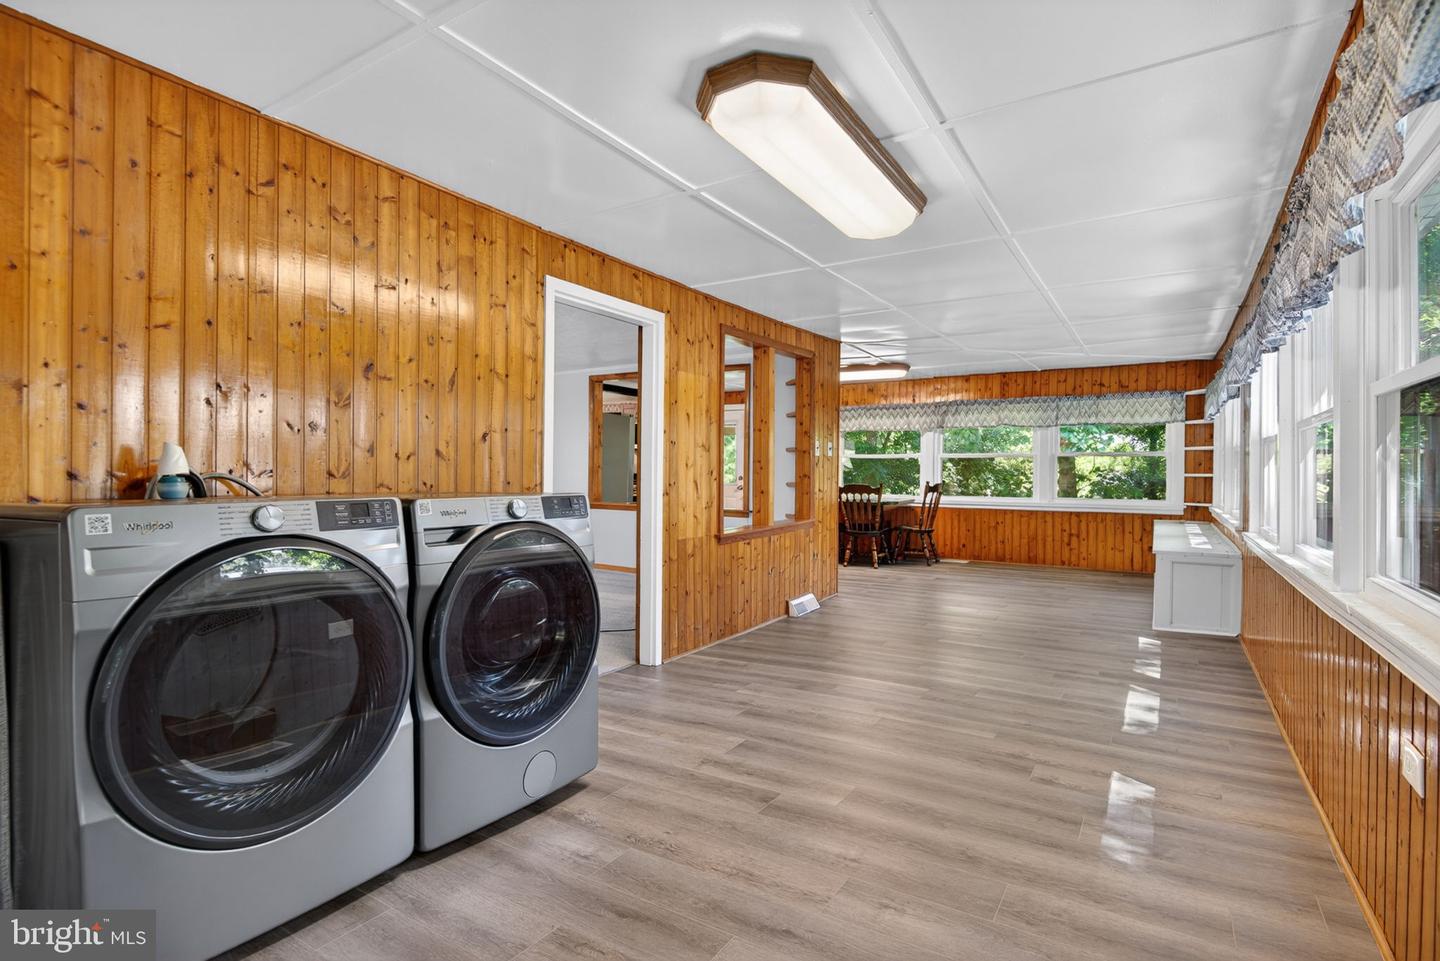


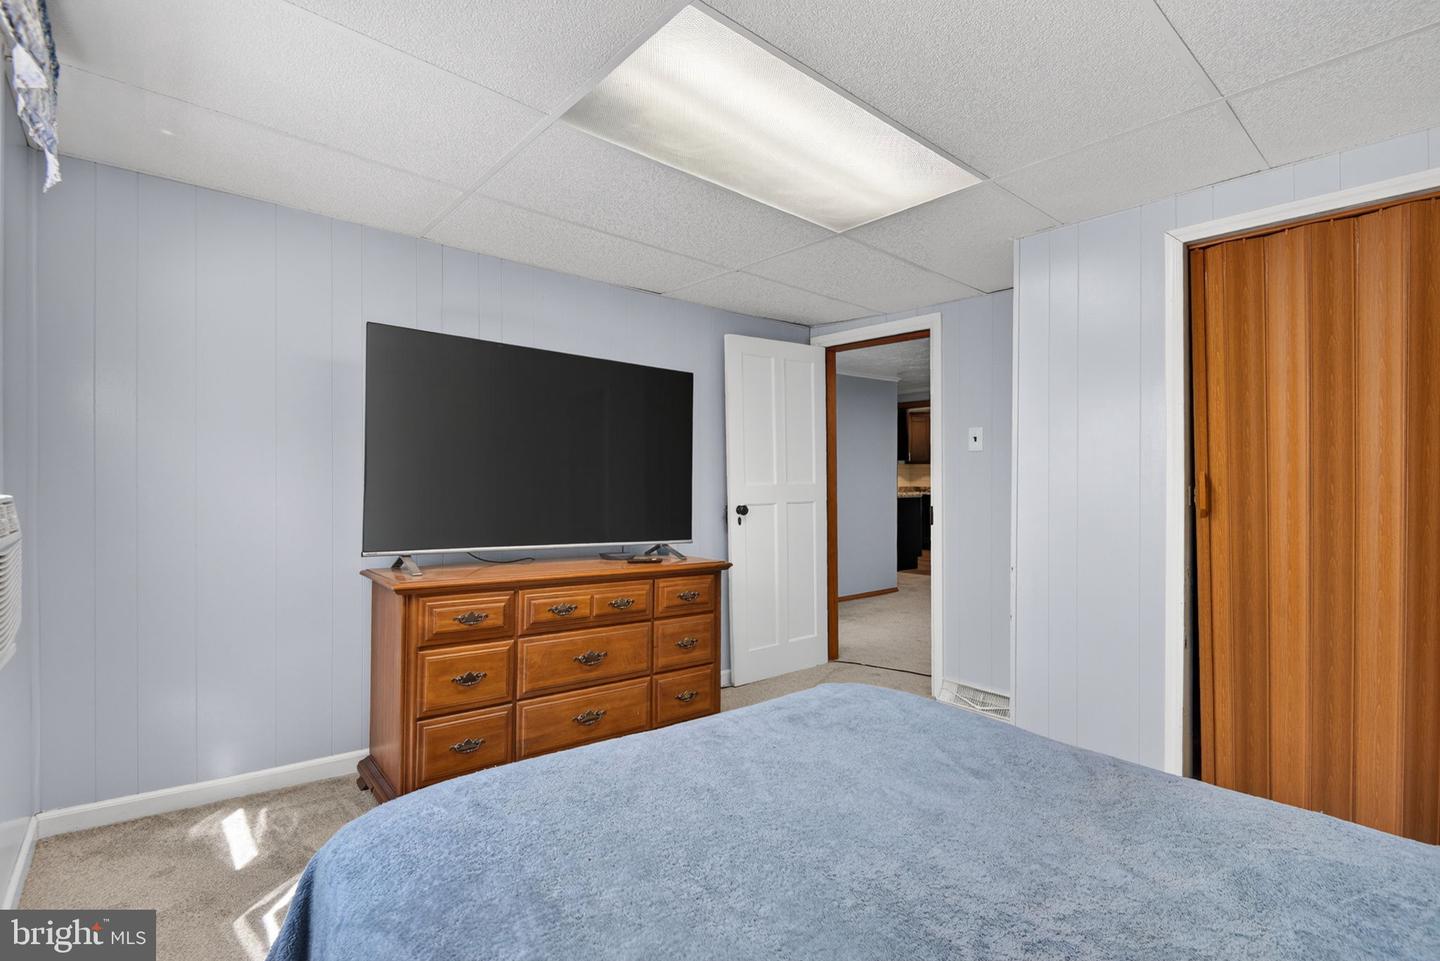


PLAN YOUR GETAWAY This cute Story and a Half was just remodeled throughout. There is a lovely kitchen with granite countertop, open dining area and living room with care-free LVP flooring throughout, seamlessly connecting the dining and living areas-ideal for gatherings. Enjoy the convenience of main-floor laundry and modern appliances, including a gas range and built-in microwave. The main level bathroom has been updated and offers a beautiful tile shower. You'll also appreciate the spacious family room-perfectly located. And there are 4 total bedrooms, 2 up and 2 on the main. Nestled on a shaded lot in the private neighborhood of Murphy's Hollow. It is the perfect place to escape and relax away from the hustle-bustle of everyday life. Or can be your affordable full time home. Located on a leased lot with a side/rear yard, carport, utility shed for added storage and surrounded by lovely trees. You are just a short stroll to the Susquehanna River and the private community boat launch or hike on the Mason Dixon Trail. You are a short drive to Rt 30 and have easy access to Lancaster or York. The monthly land lease is $322.40 and 6 year terms are offered with yearly COL increases. Sorry, but cash buyers only since the land is not included with the purchase.
Listing courtesy of Keller Williams Elite. Contact: 7172857009

/u.realgeeks.media/highlandrealtygroup/OFFICE.png)