6 Bee Tree Cir, New Freedom, PA 17349

$599,900
4
BD
4
BA
2,720
SqFt

Show Photos

Verify your account to unlock exclusive photos, mortgage tools, and more.

List Price
$599,900
Days on Market
14
Status
PENDING
MLS#
PAYK2104190
Bedrooms
4
Bathrooms
4
Full Baths
3
Half Baths
1
Living Area
2,720
Lot Size (Acres)
0.5
Style
Colonial
Year Built
2016
County
York
School District
Southern York County

Property Description

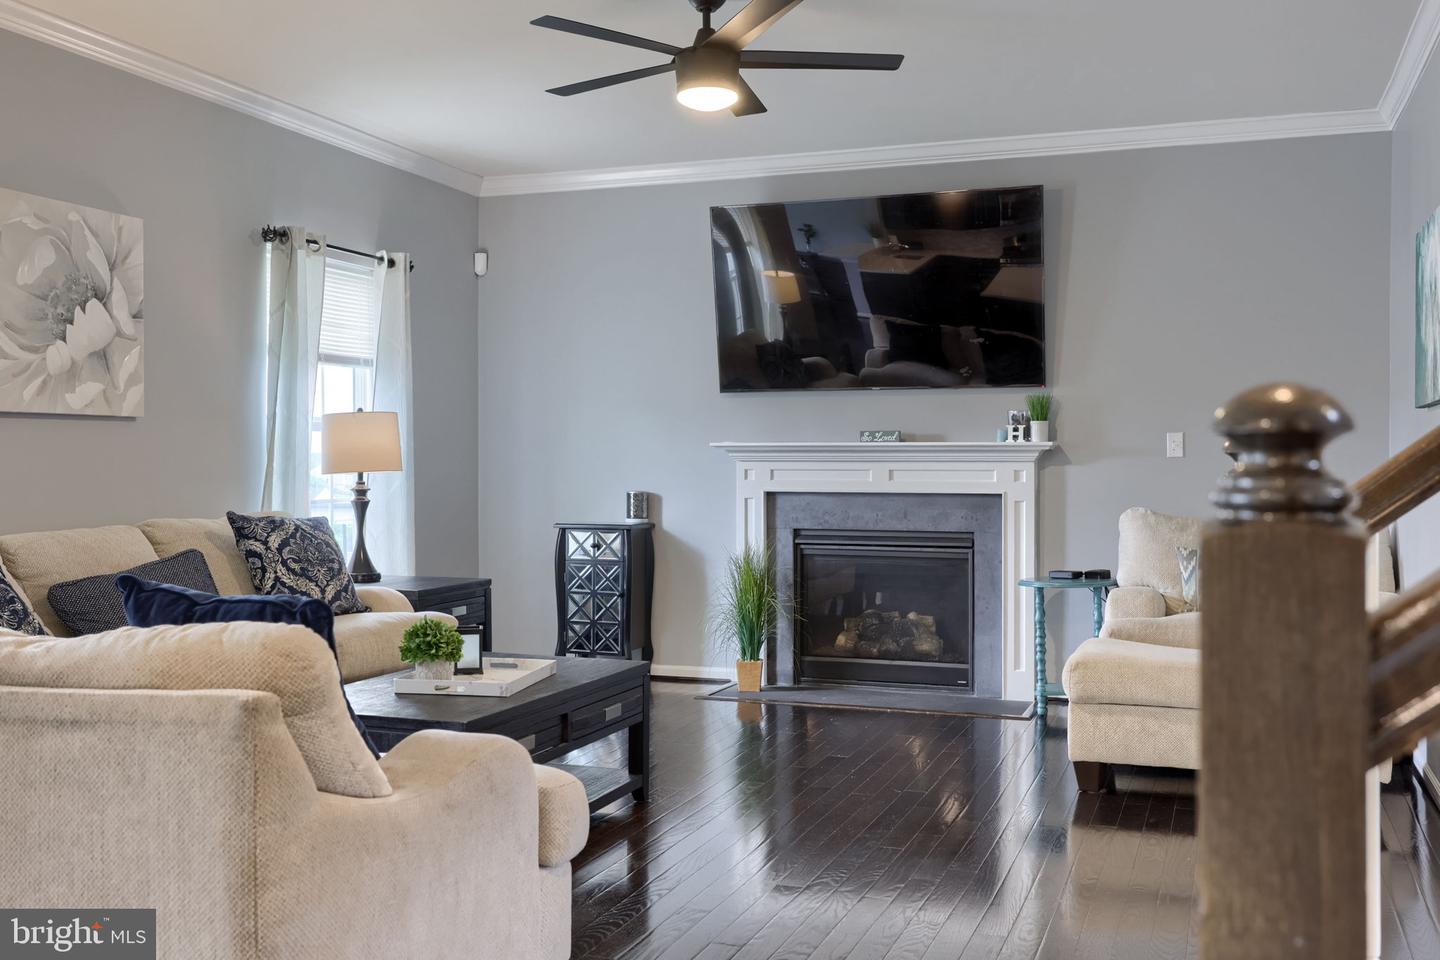
Check out this move in ready home featuring a bright, open layout and incredible indoor and outdoor entertaining spaces! The finished lower level is a true standout — complete with a sound system, movie screen, projector, wet bar, and stylish luxury vinyl plank flooring throughout. Step outside to enjoy the spacious rear deck and covered patio. The main level offers hardwood flooring throughout and begins with a welcoming foyer leading to a formal living room and dining room. At the heart of the home is the expansive kitchen that flows seamlessly into the family room, creating the perfect space for everyday living and entertaining. The kitchen features upgraded appliances, quartz countertops, and a breakfast area with access to the rear deck. A private office and convenient half bath complete the first floor. Upstairs, the spacious primary suite offers an en-suite bath and an expansive walk-in closet. Three additional bedrooms, a full guest bath, and a conveniently located laundry area complete the upper level. The daylight walk-out lower level provides exceptional additional living space with a dedicated movie area directly off the wet bar and equipped with state-of-the-art media equipment. An additional bonus room offers endless flexibility and would make an ideal playroom, hobby room, home office, or possible fifth bedroom. A full bath with a walk-in shower completes the lower level.

Additional Information

Area
New Freedom Boro (15278)
Subdivision
Freedom Crossing
Taxes
$10563
HOA Fee
$45
HOA Frequency
Monthly
Interior Features
Attic, Bar, Bathroom - Tub Shower, Bathroom - Walk-In Shower, Breakfast Area, Ceiling Fan(s), Dining Area, Family Room Off Kitchen, Floor Plan - Open, Kitchen - Eat-In, Kitchen - Island, Pantry, Primary Bath(s), Recessed Lighting, Walk-in Closet(s), Wet/Dry Bar, Wood Floors
School District
Southern York County
Fireplaces
1
Fireplace Description
Gas/Propane
Flooring
Carpet, Hardwood, Ceramic Tile, Luxury Vinyl Plank, Vinyl
Garage
Yes
Garage Spaces
2
Heating
Forced Air
Heating Fuel
Natural Gas
Cooling
Central A/C
Roof
Shingle
Water
Public
Sewer
Public Sewer
Room Level
Living Room: Main, Dining Room: Main, Family Room: Main, Kitchen: Main, Breakfast Room: Main, Office: Main, Half Bath: Main, Primary Bedroom: Upper 1, Primary Bathroom: Upper 1, Laundry: Upper 1, Full Bath: Upper 1, Bedroom 2: Upper 1, Bedroom 3: Upper 1, Bedroom 4: Upper 1, Recreation Room: Lower 1, Media Room: Lower 1, Bonus Room: Lower 1, Full Bath: Lower 1
Basement
Yes

Mortgage Calculator

Amount of Loan
Annual Interest Rate
%
Term of Loan
Years

Does not include any taxes or fees.
Please consult a financial professional.
Calculator source: Real Geeks

Listing courtesy of Keller Williams Keystone Realty. Contact: 7177555599