


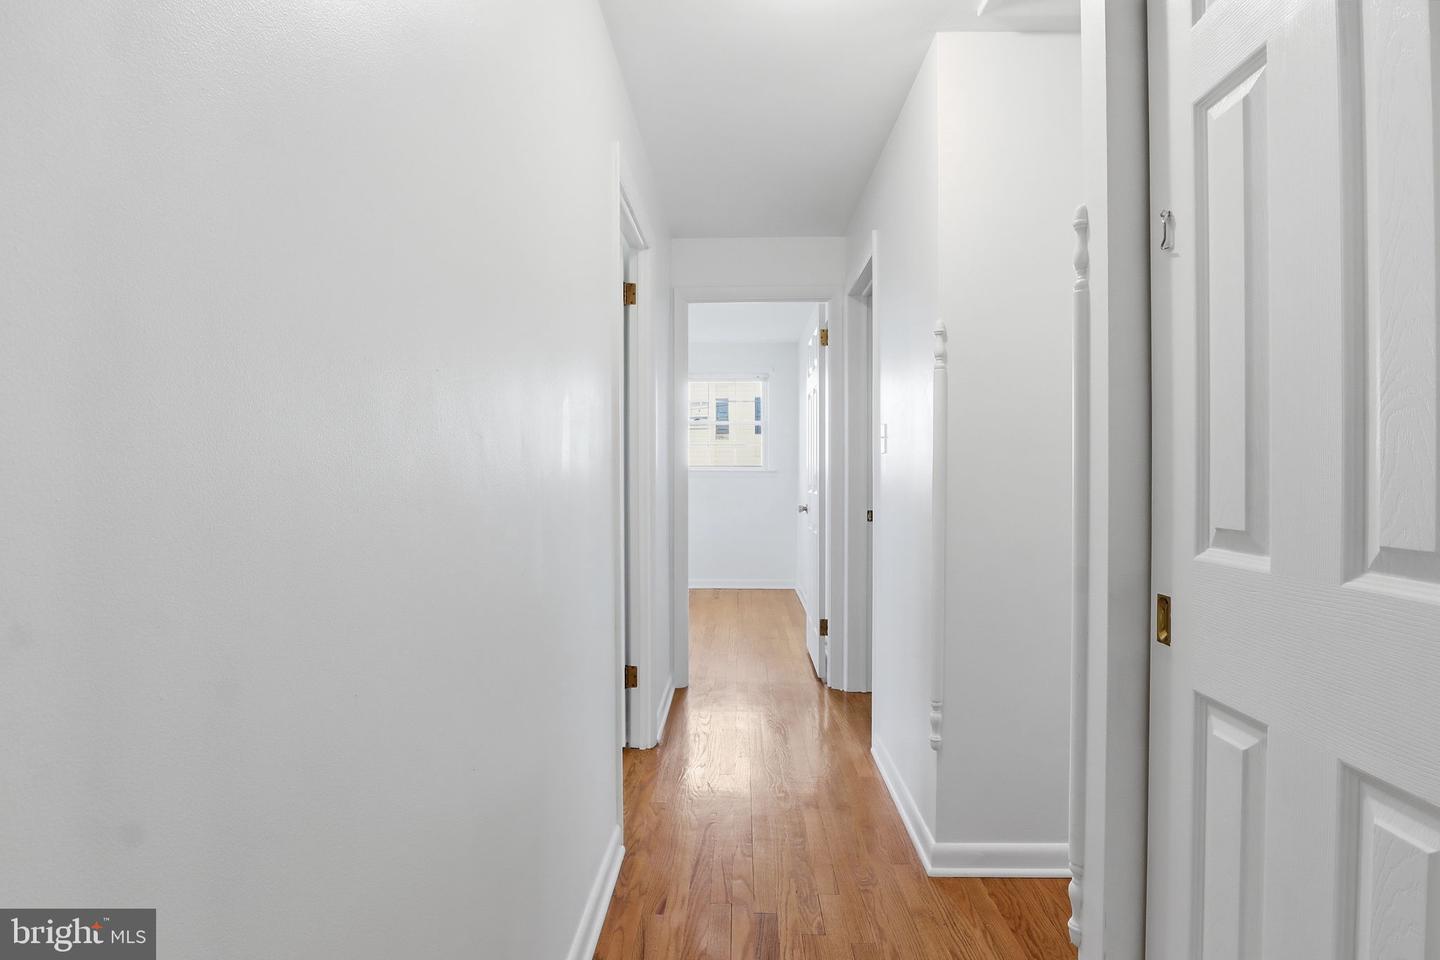


Welcome home to this 4-bedroom, 2-bath raised rancher located in the desirable Haines Acres neighborhood of Springettsbury Township and within the York Suburban School District. This popular floor plan offers the convenience of three bedrooms and a full bath on the main level, along with additional living space in the fully finished walkout lower level. Hardwood floors run throughout much of the main floor, which features a bright living room, dedicated dining area, and an updated kitchen with granite countertops and modern appliances. The lower level provides excellent flexibility with a spacious family room featuring a fireplace, a fourth bedroom, second full bath, laundry area, and direct access to the attached two-car garage. Whether you need space for guests, a home office, hobbies, or older children, the lower level offers plenty of options to fit your lifestyle. Outside, you’ll find a generous backyard with room to entertain, garden, or simply enjoy the outdoors, along with a storage shed for additional convenience. Conveniently located near shopping, restaurants, parks, healthcare facilities, and major commuter routes, this home offers a combination of space, functionality, and location in one of York’s most established neighborhoods.
Listing courtesy of LPT Realty, LLC. Contact: 7178404848

/u.realgeeks.media/highlandrealtygroup/OFFICE.png)