


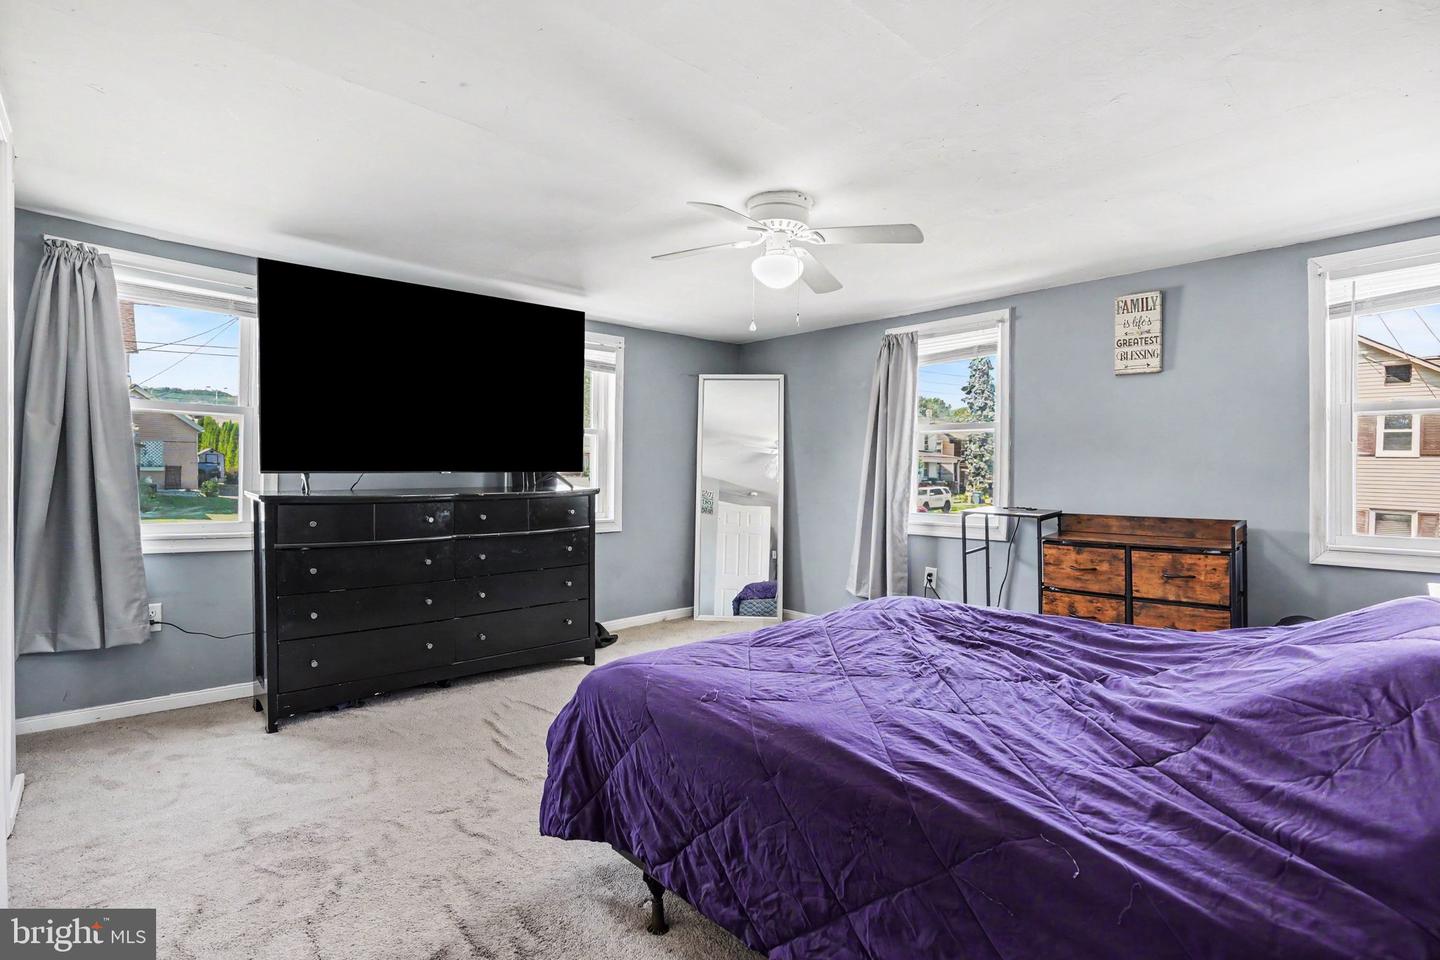


Welcome to your dream home in the heart of the New Market neighborhood! This stunning Fairview Township residence was fully renovated in 2020, offering a seamless blend of modern style and turn-key convenience. Featuring updated flooring, a contemporary kitchen, fresh paint, and modern lighting throughout. With 4 spacious bedrooms and 2 full bathrooms, this home provides the perfect footprint for comfortable living and effortless entertaining. The exterior is just as impressive, situated on a prime quarter-acre corner lot with professional landscaping that enhances its curb appeal. You’ll fall in love with the brand-new front porch area an cute space just waiting for your personal outdoor decor. Beyond the aesthetics, this home offers incredible peace of mind with major updates completed within the last few years, including a newer roof, siding, windows, and HVAC system. Efficient gas heat and a newer gas hot water heater ensure year-round comfort while keeping utility costs manageable. Complete with a 1-car detached garage, this property is perfectly positioned within the West Shore School District. You’ll enjoy the quiet charm of a established neighborhood while staying just minutes away from local shopping, popular restaurants, and major highways for an easy commute. Skip the projects and move right in…this New Market gem is ready for you to call it home!
Listing courtesy of Coldwell Banker Realty. Contact: 7177614800

/u.realgeeks.media/highlandrealtygroup/OFFICE.png)