


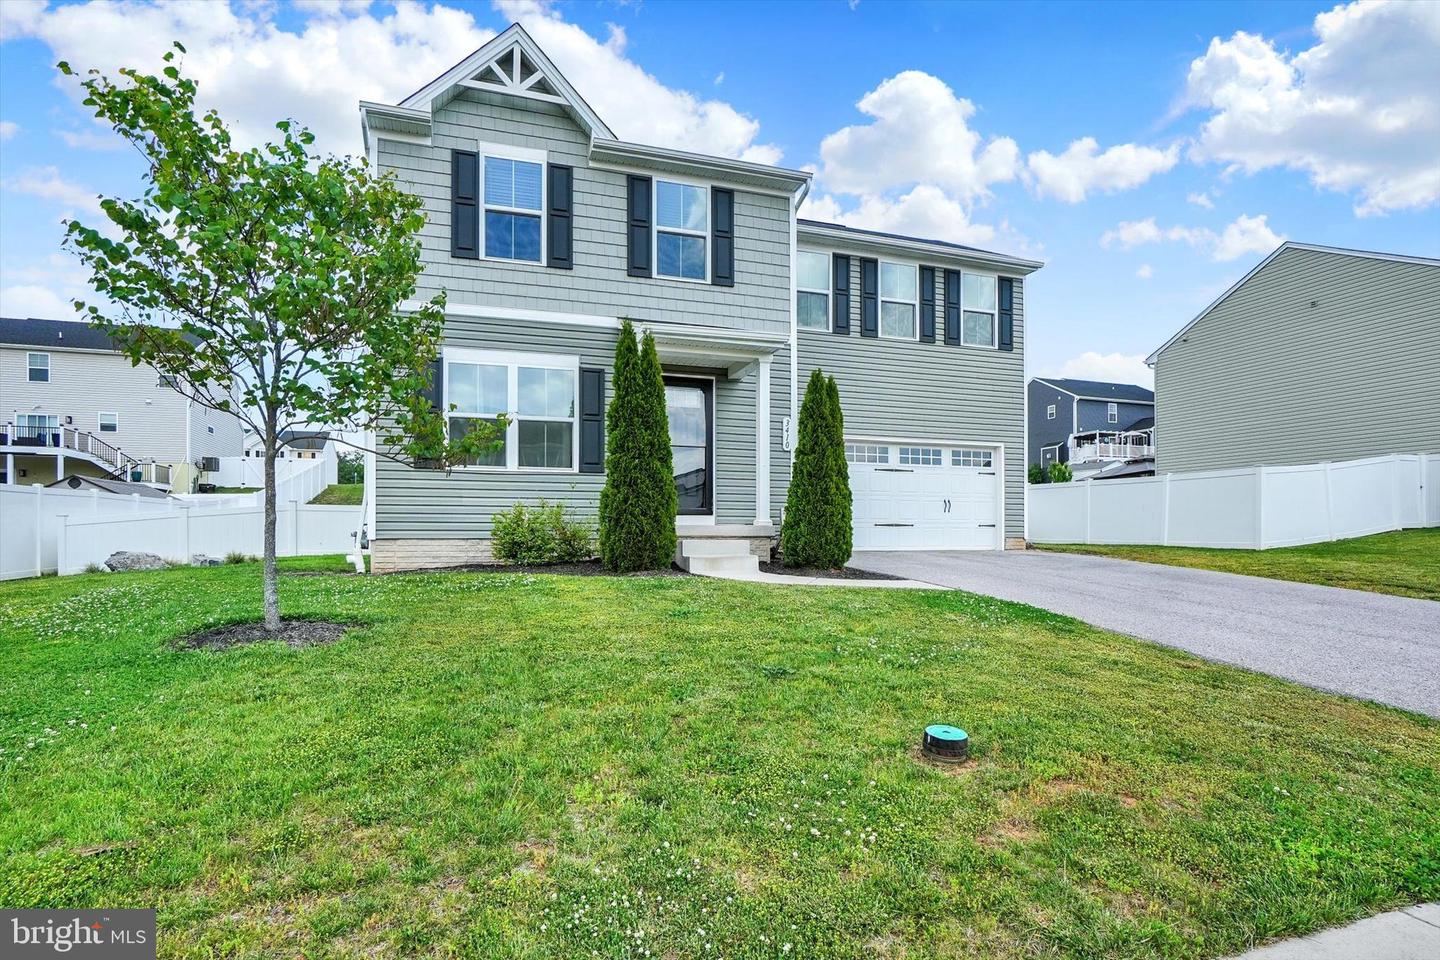

Welcome to this beautifully maintained 4-bedroom, 2.5-bath home in the heart of Dover! Built in 2020, this move-in-ready property offers 1,680 finished square feet with modern finishes, a spacious 2-car garage, and an unfinished basement ready for your future expansion plans—whether you envision a home gym, rec room, office, or additional living space. Freshly repainted and professionally cleaned, the home feels bright, crisp, and ready for its next owners from the moment you walk through the door. Inside, you’ll find an open and inviting layout with durable flooring, neutral tones, and plenty of natural light throughout. The kitchen features stainless steel appliances, rich cabinetry, ample counter space, and a center island that flows seamlessly into the dining and living areas—perfect for entertaining or everyday living. Upstairs, the generously sized bedrooms offer comfortable retreats, including a spacious primary suite with its own private bath. Outside, enjoy a large driveway, fully fenced backyard, and patio area ideal for summer cookouts, pets, or relaxing evenings under the stars. Conveniently located with easy access to York Galleria, downtown York, and major commuter routes, this home offers the perfect balance of neighborhood living and accessibility. Outdoor enthusiasts will appreciate nearby parks such as John Rudy County Park and Nixon County Park, while local favorites for dining and entertainment are just a short drive away. You’ll also enjoy convenient access to surrounding communities including Hanover, Harrisburg, and Lancaster, making this an ideal location for both work and play. Showings start 5/23.
Listing courtesy of EXP Realty, LLC. Contact: 8883977352

/u.realgeeks.media/highlandrealtygroup/OFFICE.png)