


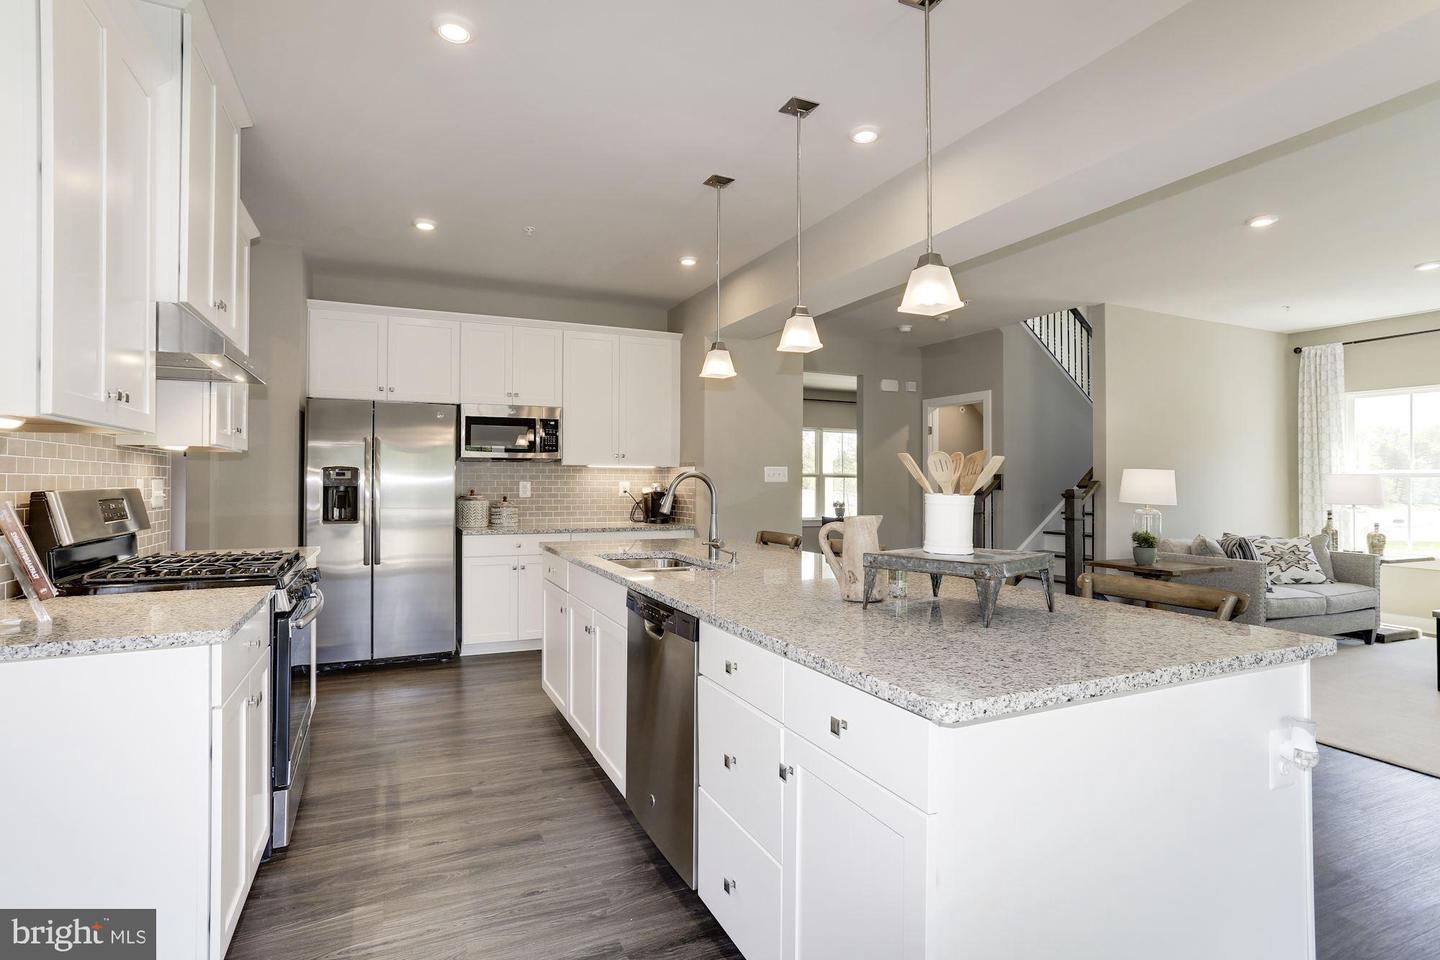


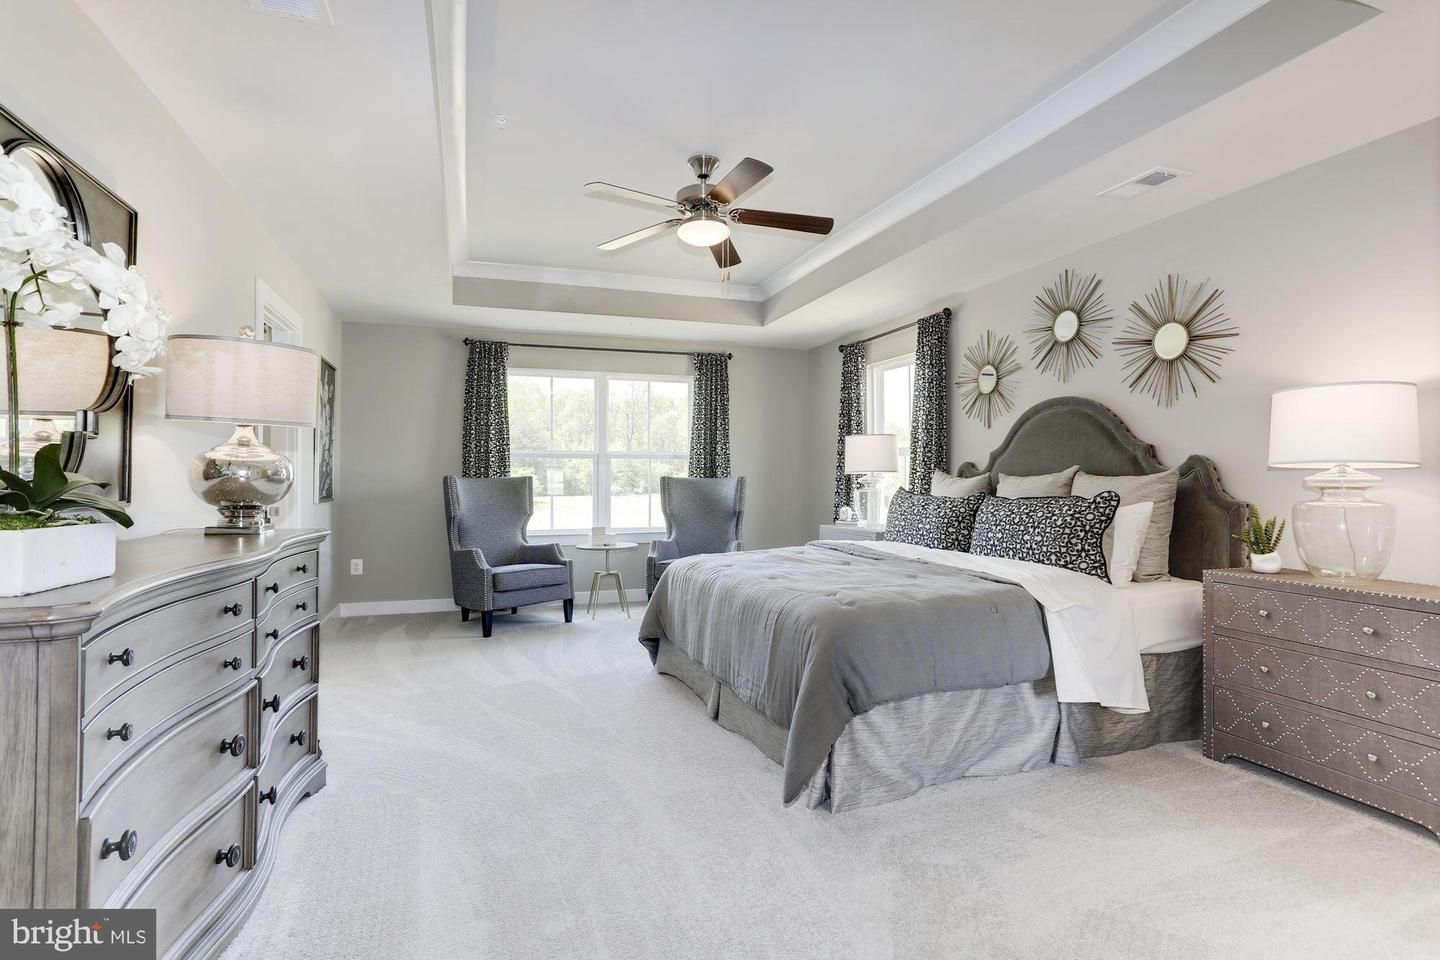


GREEN LANE MEADOWS NEW PHASE NOW OPEN! Welcome to beautiful Green Lane Meadows. This COLUMBIA 2-story home with WALKOUT BASEMENT is TO BE BUILT! We offer other 2-story and ranch floor plans for you to choose from as well. The single family community is located in convenient Fairview Twp, in the West Shore School District and borders along Yellow Breeches giving Green Lane Meadows the peaceful seclusion you want yet close to shopping, dining, hospitals and easy access to Rts. 83/81/581, 11 &15 and the PA Turnpike! All of our new homes are built for you and the process is easy and fun! When you visit, you will be able to choose a style that works for you, select the options that are important to you and pick your home site. Take advantage of our financing options too. Let us show you the value of new construction and forget the costly repairs and maintenance of an older home. Purchase now and use Seller's Preferred Lender and receive $20,000 Closing Cost Assist making your new home even more affordable! Premiums may apply. Schedule your visit today to learn more! Photos are representative only.
Listing courtesy of NVR, INC.. Contact: 4108787465

/u.realgeeks.media/highlandrealtygroup/OFFICE.png)