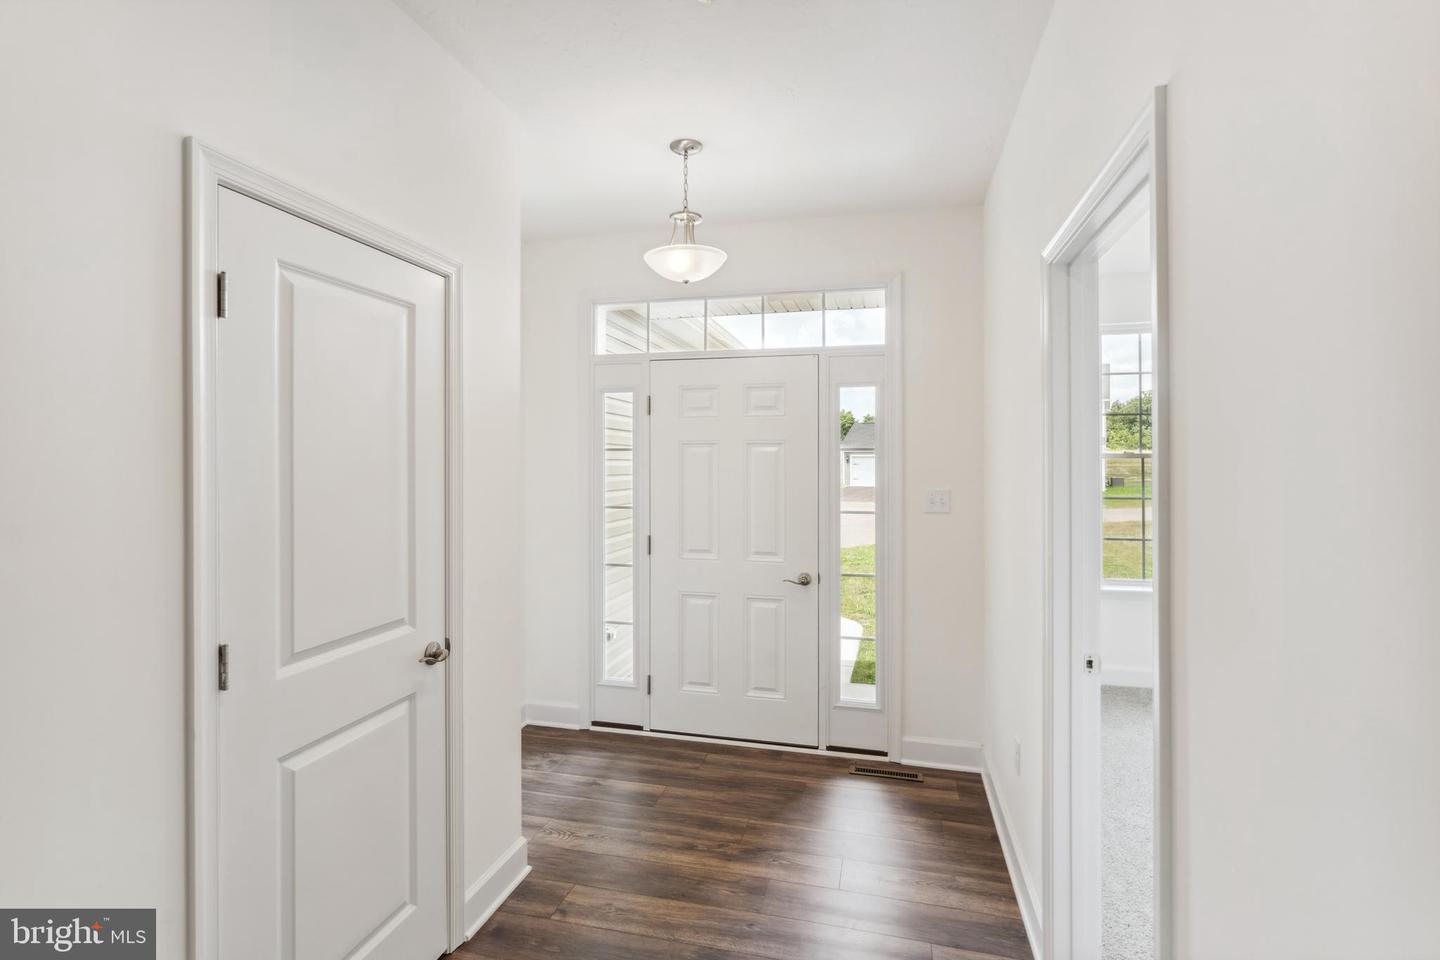
2658 Victorian Dr Unit #LOT 76, Dover, PA 17315

$388,900
3
BD
2
BA
1,743
SqFt

Show Photos

Verify your account to unlock exclusive photos, mortgage tools, and more.

List Price
$388,900
Days on Market
73
Status
ACTIVE
MLS#
PAYK2103658
Bedrooms
3
Bathrooms
2
Full Baths
2
Living Area
1,743
Lot Size (Acres)
0.24
Style
Ranch/Rambler
County
York
School District
Dover Area

Property Description

***TO BE BUILT BASE PRICE LISTING*** SPECIAL INCENTIVES MAY BE AVAILABLE WITH THE USE OF A PREFERRED LENDER AND TITLE COMPANY The Marie offers comfortable and easy living. Greet your guests on the porch and store coats and shoes in the foyer closet. Pull your car into the spacious two-car garage and enter your home directly into the family room. The lovely one-story home features a gorgeous owner’s suite with full bath and walk-in closet, as well as two additional bedrooms with plenty of closet space and a full bath. The home offers a convenient first-floor laundry room with washer and dryer hookup, furnace, and water heater. The lovely kitchen offers plenty of cupboard space with a bar and an adjacent dining room that leads to a beautiful private patio

Additional Information

Area
Dover Twp (15224)
Subdivision
Kings Court At Brownstone
Taxes
$907
HOA Fee
$240
HOA Frequency
Annually
Interior Features
Attic, Bathroom - Stall Shower, Bathroom - Tub Shower, Carpet, Combination Kitchen/Dining, Entry Level Bedroom, Family Room Off Kitchen, Floor Plan - Open, Kitchen - Island, Pantry, Primary Bath(s), Recessed Lighting, Upgraded Countertops, Walk-in Closet(s)
School District
Dover Area
Elementary School
North Salem
Middle School
Dover Area Intrmd
High School
Dover Area
Flooring
Luxury Vinyl Plank, Partially Carpeted, Vinyl
Garage
Yes
Garage Spaces
2
Exterior Features
Exterior Lighting, Flood Lights, Sidewalks
Heating
Forced Air
Heating Fuel
Natural Gas
Cooling
Central A/C
Roof
Architectural Shingle
Utilities
Cable TV Available, Natural Gas Available, Phone Available, Sewer Available, Water Available
Water
Public
Sewer
Public Sewer
Room Level
Kitchen: Main, Dining Room: Main, Family Room: Main, Primary Bedroom: Main, Primary Bathroom: Main, Bedroom 2: Main, Bedroom 3: Main, Bathroom 2: Main, Laundry: Main
Basement
Yes

Mortgage Calculator

Amount of Loan
Annual Interest Rate
%
Term of Loan
Years

Does not include any taxes or fees.
Please consult a financial professional.
Calculator source: Real Geeks

Listing courtesy of Joseph A Myers Real Estate, Inc.. Contact: (717) 632-2067