3741 Stonehouse Ln, Dover, PA 17315

$389,900
4
BD
3
BA
2,496
SqFt

Show Photos

Verify your account to unlock exclusive photos, mortgage tools, and more.

List Price
$389,900
Price Change
▼ $10,000 1780126015
Days on Market
17
Status
PENDING
MLS#
PAYK2103520
Bedrooms
4
Bathrooms
3
Full Baths
2
Half Baths
1
Living Area
2,496
Lot Size (Acres)
0.15
Style
Colonial
Year Built
2006
County
York
School District
Dover Area

Property Description

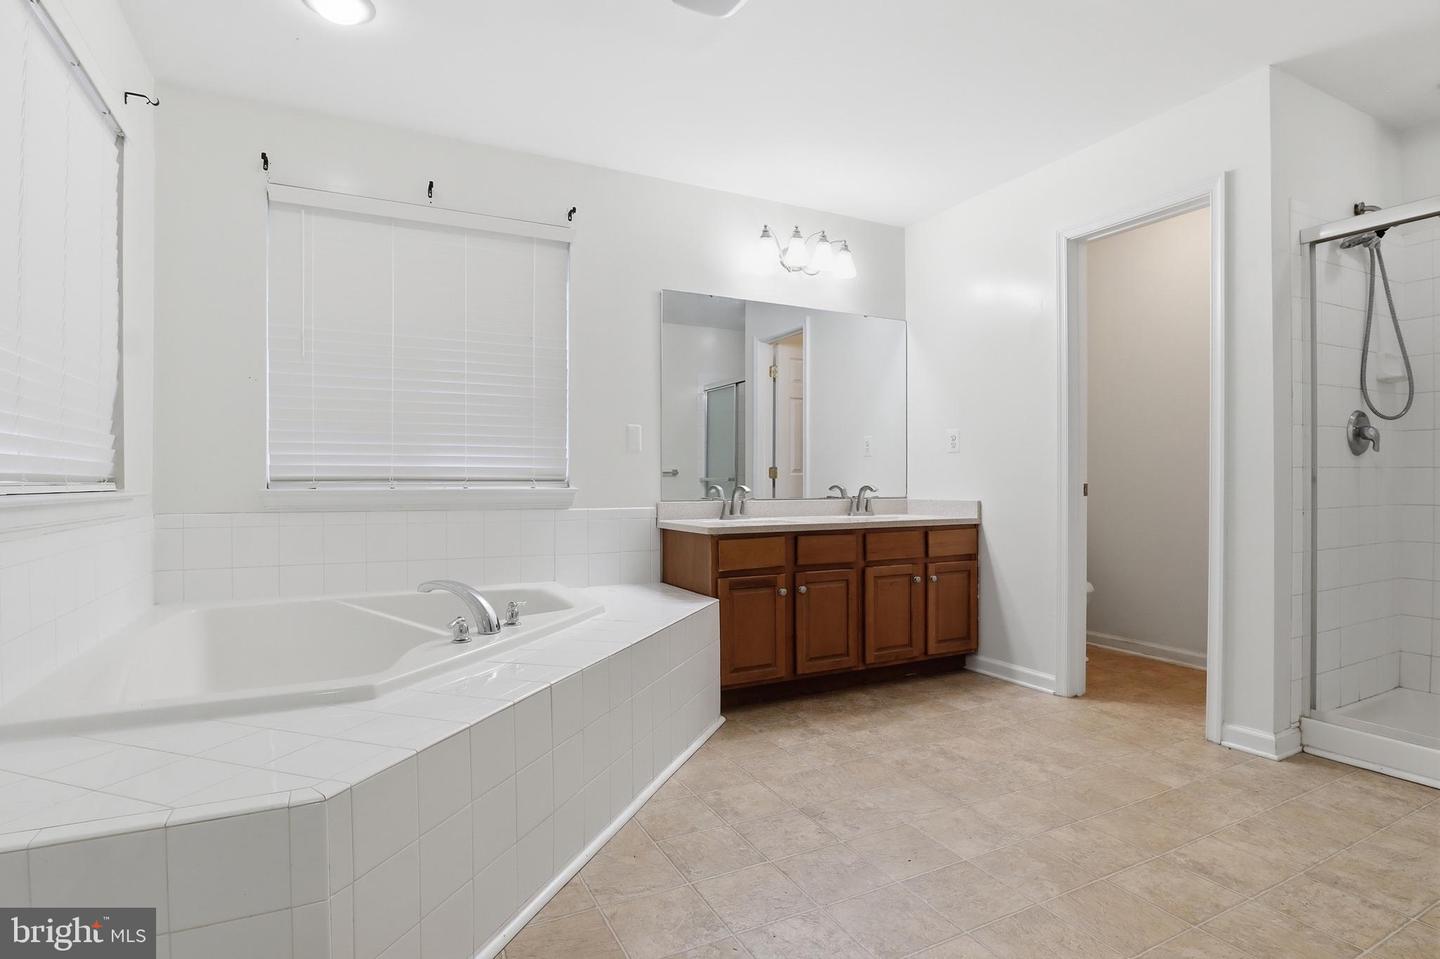
Welcome to this spacious corner-lot home in the Brownstone Manor community, where you’ll enjoy neighborhood amenities including a community pool, clubhouse, playground, fitness center, and basketball courts. Inside, the home offers a bright and open layout with a two-story foyer and living area that fills the space with natural light and creates an inviting atmosphere from the moment you walk in. The main living areas flow seamlessly together, making the layout ideal for both everyday living and entertaining. The kitchen features an island, ample cabinet space, and sliding glass doors leading to the rear deck and fenced backyard — a great space to relax, entertain, or make your own outdoor retreat. Upstairs, the spacious primary suite includes a walk-in closet and private bath with a soaking tub and separate shower. Three additional bedrooms, a full hall bath, and convenient upper-level laundry complete the second floor. The unfinished lower level provides plenty of potential for additional living space, a home gym, recreation room, or extra storage. With a two-car garage and solid layout throughout, this home offers a fantastic opportunity for someone to add their own personal style and updates while building equity in a highly desirable community.

Additional Information

Area
Dover Twp (15224)
Subdivision
Brownstone Manor
Taxes
$7287
HOA Fee
$90
HOA Frequency
Monthly
Interior Features
Bathroom - Soaking Tub, Bathroom - Stall Shower, Bathroom - Tub Shower, Combination Dining/Living, Family Room Off Kitchen, Floor Plan - Open, Formal/Separate Dining Room, Kitchen - Island, Primary Bath(s), Walk-in Closet(s)
Amenities
Club House, Jog/Walk Path, Swimming Pool, Basketball Courts, Party Room, Fitness Center
School District
Dover Area
Fireplaces
1
Fireplace Description
Gas/Propane
Flooring
Hardwood, Ceramic Tile, Vinyl
Garage
Yes
Garage Spaces
2
Community Amenities
Club House, Jog/Walk Path, Swimming Pool, Basketball Courts, Party Room, Fitness Center
Heating
Forced Air
Heating Fuel
Natural Gas
Cooling
Central A/C
Roof
Architectural Shingle
Water
Public
Sewer
Public Sewer
Room Level
Primary Bedroom: Upper 1, Primary Bathroom: Upper 1, Bedroom 2: Upper 1, Bedroom 3: Upper 1, Bedroom 4: Upper 1, Half Bath: Main, Full Bath: Upper 1, Foyer: Main, Living Room: Main, Dining Room: Main, Kitchen: Main, Family Room: Main
Basement
Yes

Mortgage Calculator

Amount of Loan
Annual Interest Rate
%
Term of Loan
Years

Does not include any taxes or fees.
Please consult a financial professional.
Calculator source: Real Geeks

Listing courtesy of House Broker Realty LLC. Contact: 7177579999