


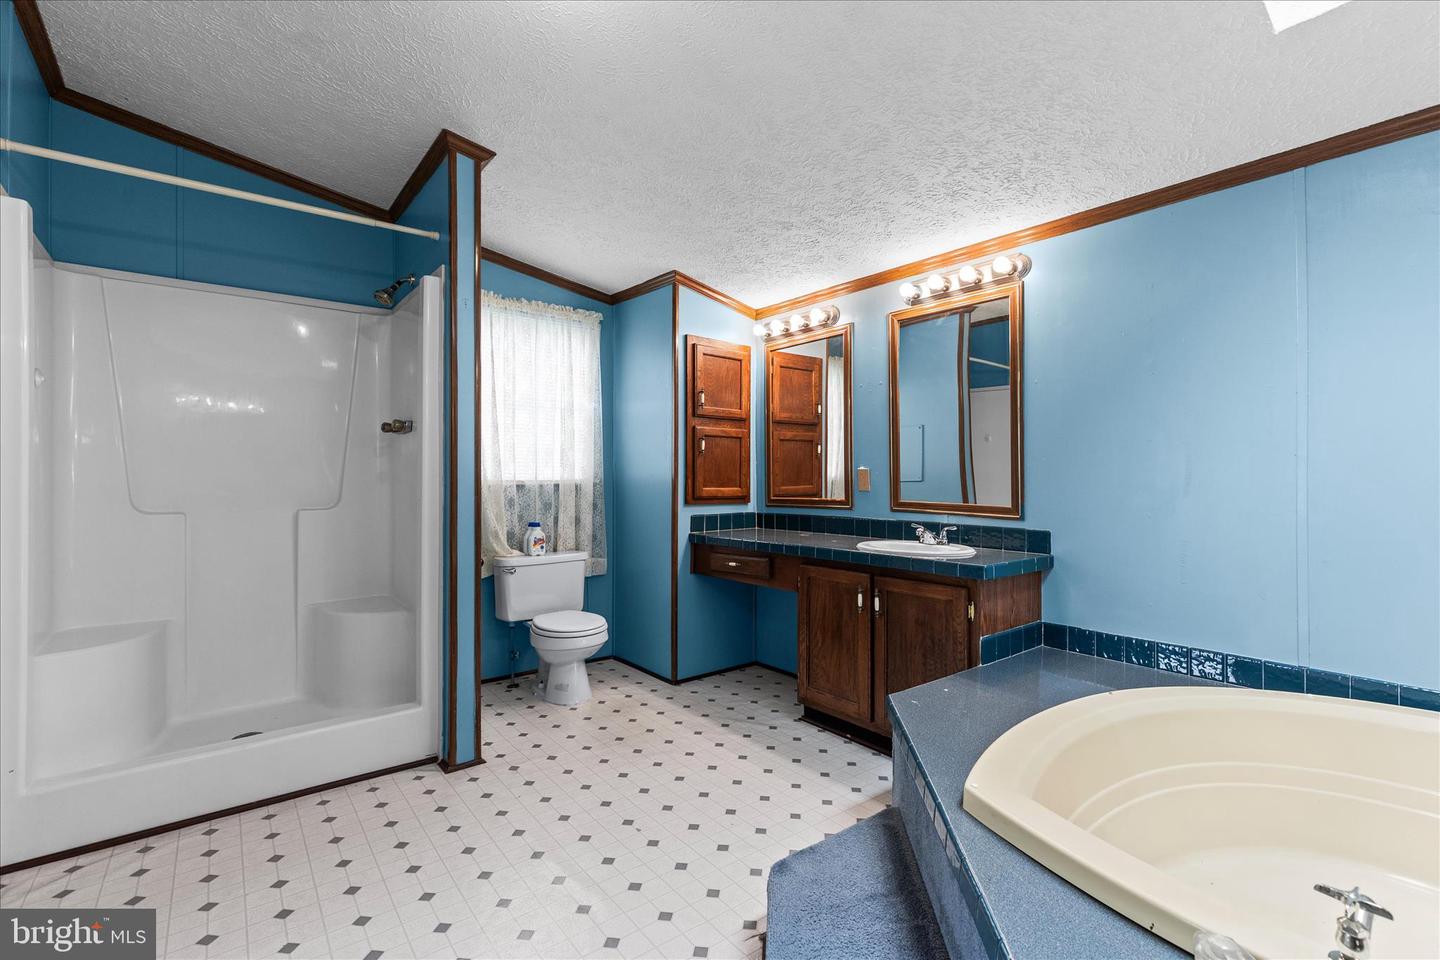


Welcome to 2632 Tamela Avenue, located in the beautifully maintained and spacious Tall Oak Estates community! This move-in ready home is full of charm and thoughtful updates throughout. Enjoy newer carpeting and updated light fixtures, along with generously sized bedrooms featuring walk-in closets and ceiling fans in every room. The primary suite offers a relaxing retreat with a stunning heart-shaped soaking tub and separate stand-up shower. Stay warm and cozy during the colder months beside the gorgeous fireplace in the living room, creating the perfect atmosphere for relaxing evenings at home. The spacious layout offers both a dedicated dining area and additional room for a table in the kitchen, giving you flexible options for everyday living and entertaining guests. The kitchen is equipped with a gas stove and ample counter space for the aspiring chef, and the Maytag washer and dryer are included for added convenience. Outside, a storage shed provides the perfect space to keep your mower, gardening tools, and seasonal items protected from the elements. Nestled in a picturesque community with beautiful country views, this home also offers exceptional convenience—located just minutes from shopping, grocery stores, dining, and entertainment. Don’t miss your opportunity to own this charming and well-maintained home. Schedule your private showing today!
Listing courtesy of Realty One Group Generations. Contact: (717) 650-1284

/u.realgeeks.media/highlandrealtygroup/OFFICE.png)