111 Silver Screen Dr, York, PA 17402

$235,000
3
BD
2
BA
1,764
SqFt

Show Photos

Verify your account to unlock exclusive photos, mortgage tools, and more.

List Price
$235,000
Days on Market
3
Status
PENDING
MLS#
PAYK2103144
Bedrooms
3
Bathrooms
2
Full Baths
2
Living Area
1,764
Style
Colonial
Year Built
2004
County
York
School District
Central York

Property Description

Move right into this well maintained condo located in the desirable Central York School District. Offering a convenient first-floor bedroom and full bath, this home features a functional layout with luxury vinyl plank flooring throughout the main level. The spacious eat-in kitchen overlooks the living area, creating an open and inviting space ideal for entertaining or everyday living. Step outside to the private patio surrounded by mature shade trees and tasteful landscaping — the perfect spot to relax outdoors. The upper level offers two generously sized bedrooms, including one with a large walk-in closet, along with a versatile bonus room that would make a great home office, playroom, or flex space. Conveniently located close to parks, restaurants, shopping, and local amenities with easy access to Lancaster, Rt. 30, and I-83 for commuting.

Additional Information

Area
Springettsbury Twp (15246)
Subdivision
Boulevard Commons
Taxes
$3563
HOA Fee
$211
HOA Frequency
Monthly
Interior Features
Attic, Bathroom - Tub Shower, Carpet, Crown Moldings, Dining Area, Entry Level Bedroom, Family Room Off Kitchen, Floor Plan - Open, Kitchen - Eat-In, Kitchen - Table Space, Walk-in Closet(s)
Amenities
None
School District
Central York
Fireplaces
1
Fireplace Description
Gas/Propane
Flooring
Carpet, Luxury Vinyl Plank, Vinyl
Garage
Yes
Garage Spaces
1
Community Amenities
None
Heating
Forced Air
Heating Fuel
Natural Gas
Cooling
Central A/C
Roof
Shingle
Water
Public
Sewer
Public Sewer
Room Level
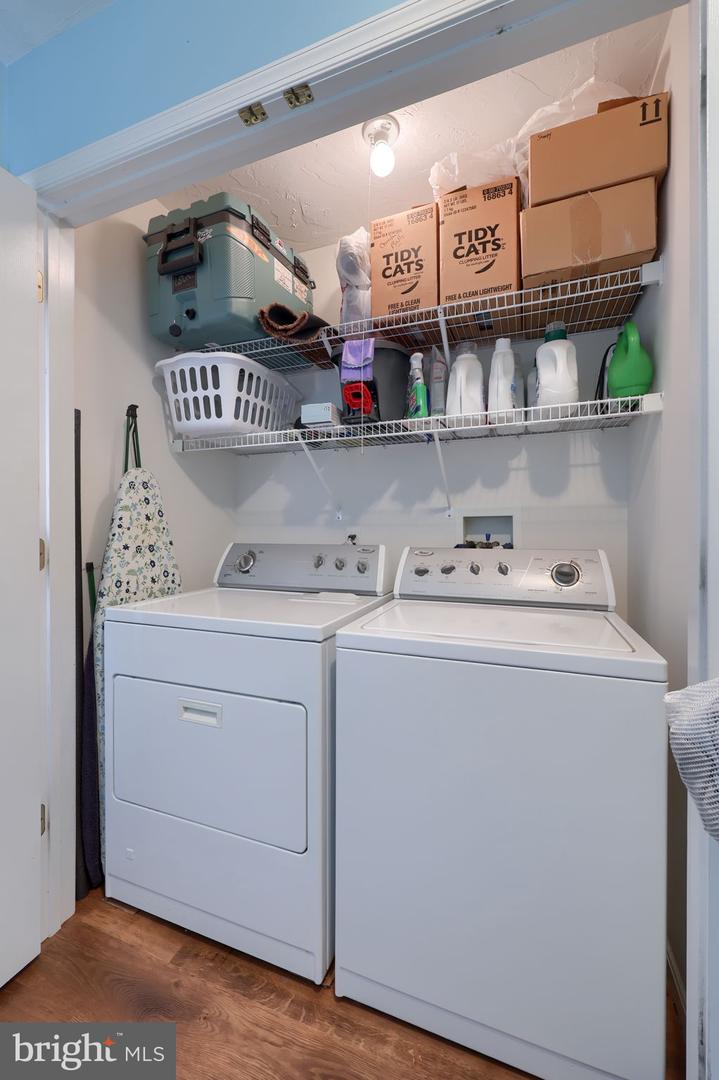
Living Room: Main, Kitchen: Main, Bedroom 1: Main, Full Bath: Main, Primary Bedroom: Upper 1, Full Bath: Upper 1, Bedroom 3: Upper 1, Bonus Room: Upper 1, Laundry: Main

Mortgage Calculator

Amount of Loan
Annual Interest Rate
%
Term of Loan
Years

Does not include any taxes or fees.
Please consult a financial professional.
Calculator source: Real Geeks

Listing courtesy of Keller Williams Keystone Realty. Contact: 7177555599