


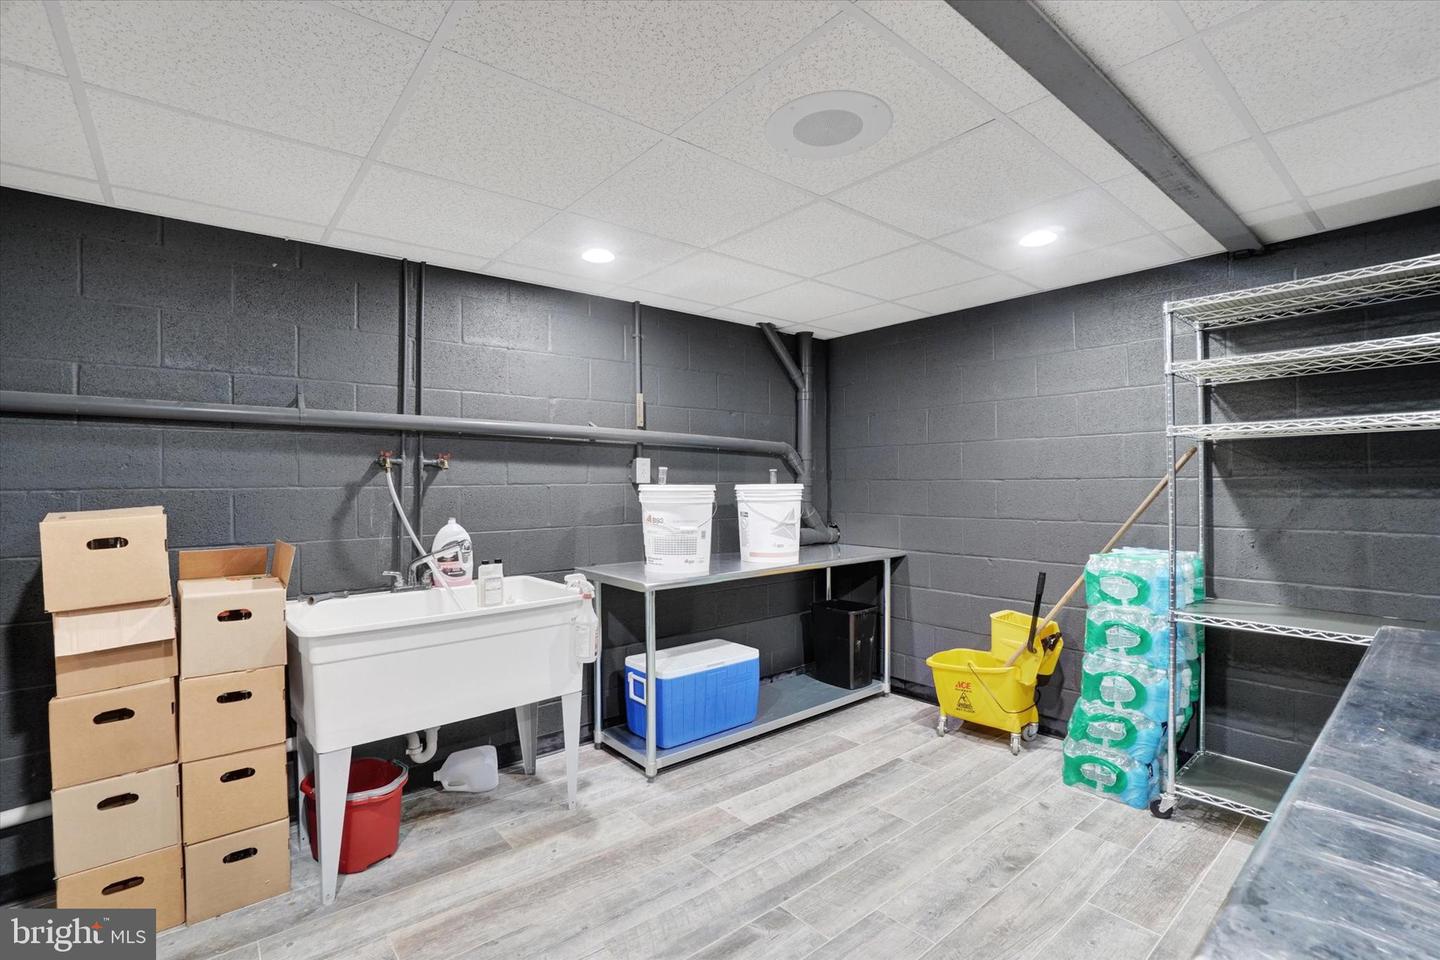


Welcome to 1685 Bahns Mill Road—an exceptional private estate set on 7.56 scenic acres in the Red Lion School District, where luxury living meets a true countryside retreat. This expansive 4-bedroom, 3.5-bath home offers a thoughtfully designed open layout with soaring cathedral ceilings and a grand living room that creates an immediate sense of space and elegance. Hardwood floors flow throughout, complemented by fresh paint and new carpet, delivering a move-in ready experience. The heart of the home is the beautifully appointed kitchen, featuring double ovens, a built-in wine refrigerator, and seamless access to the dining area—perfect for entertaining. A spacious sunroom with classic brick flooring offers year-round enjoyment and opens to the rear deck, blending indoor and outdoor living effortlessly. The primary suite is a true retreat, complete with a private fireplace, walk-in closet, and direct deck access. The en-suite bath provides a spa-like experience, while additional bedrooms offer convenience with attached bath access and a versatile loft space overlooking the main living area. The 3100+ square foot finished lower level is an entertainer’s dream—featuring a full bathroom, wet bar, wine room, fourth bedroom, and walk-out access to your private outdoor oasis. Step outside to experience resort-style living: a 16x40 heated fiberglass, wood-burning saltwater pool, in-ground hot tub, and a one-of-a-kind Pizza Megadome—combining a wood-fired pool heater and pizza oven for unforgettable gatherings. A permanent outdoor grilling area and custom Key West-style swings create the ultimate setting for relaxation and entertaining. For those seeking space and functionality, the property delivers with a 41x90 pole barn with three bay doors and 200-amp service, a 3-acre fenced pasture ideal for horses or livestock, and a dedicated chicken coop area complete with an automatic egg layer. There generous space for livestock trailer parking, paired with a circular driveway designed for convenient pull-through access and effortless maneuverability. An improved 3-car attached garage and abundant storage throughout complete this remarkable offering. This is more than a home—it’s a lifestyle. A rare opportunity to own a private estate designed for both everyday living and unforgettable entertaining.
Listing courtesy of Keller Williams Keystone Realty. Contact: 7177555599

/u.realgeeks.media/highlandrealtygroup/OFFICE.png)