


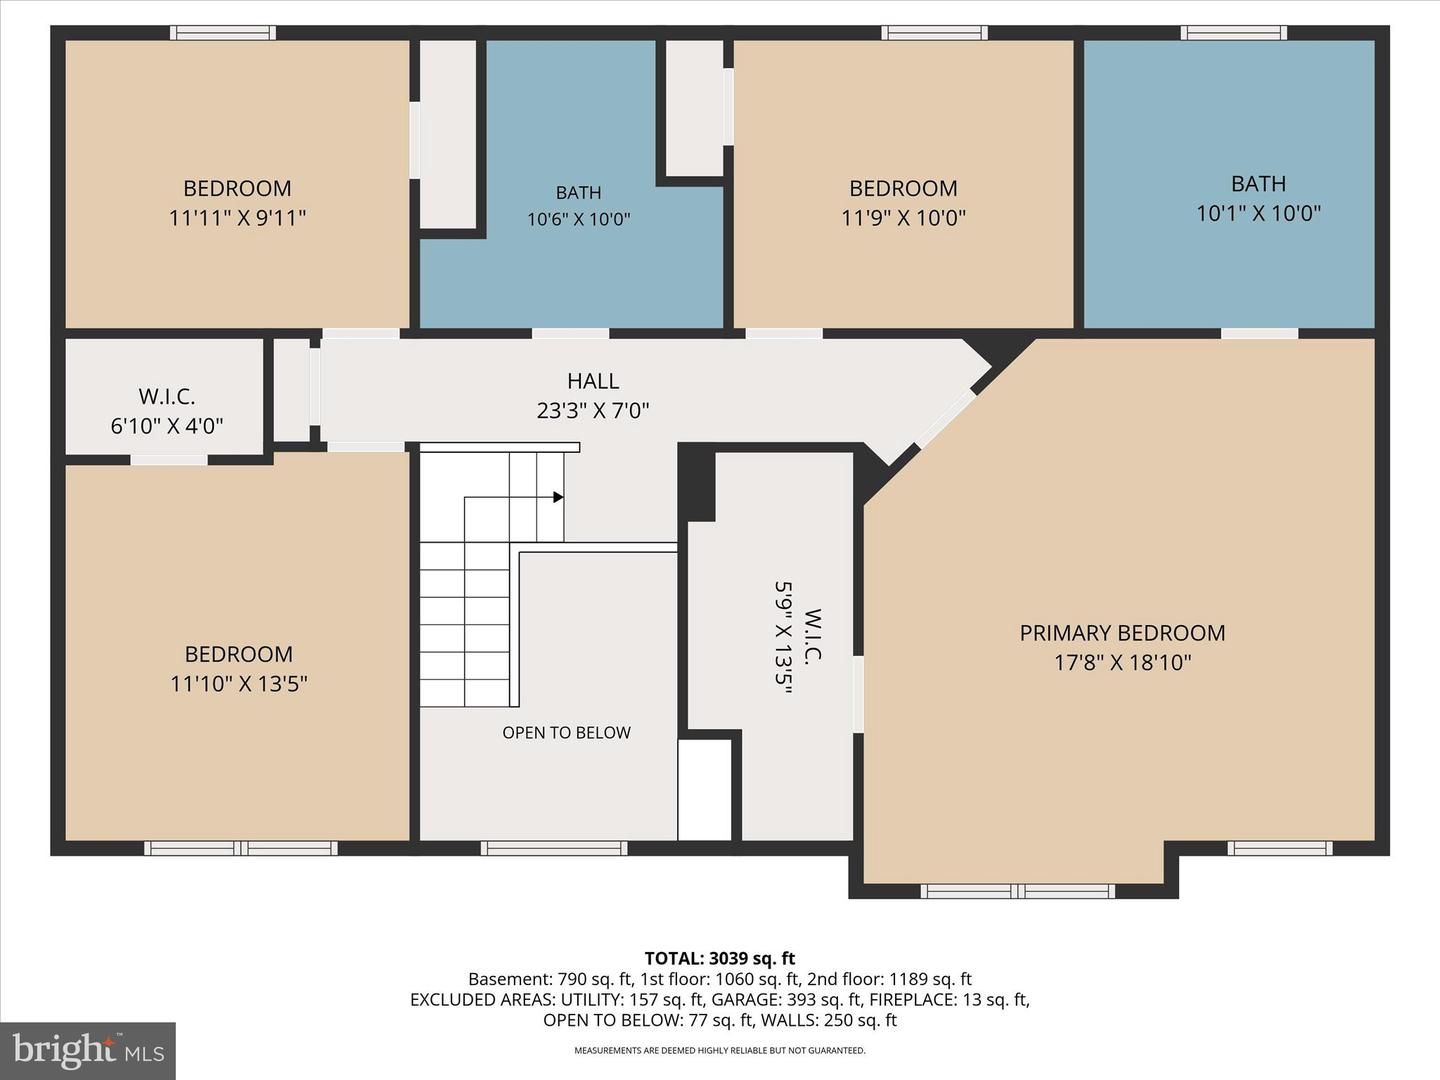


Best deal in Southern York County!! Why Build when you can have your custom Dream Home NOW!! Discover exceptional living in the highly desirable Colonial Meadows community of Southern York County! This stunning, fully updated Colonial offers more than 3,000 square feet of beautifully finished living space, thoughtfully designed for both everyday comfort and effortless entertaining. Nearly every inch of this home has been refreshed, including a brand-new roof, windows, flooring, kitchen, and bathrooms. Fresh paint throughout is complemented by bold Craftsman-style trim work, creating a warm, upscale feel across the main and second levels. All new light fixtures, ceiling fans, switches and receptacles. 1 yr Home Warranty provided by seller at settlement. At the heart of the home, the completely renovated kitchen shines with modern finishes, ample workspace, and an inviting layout that flows seamlessly into the living and dining areas. The spacious primary suite offers a true spa-like retreat, featuring a European-inspired micro-cement bathroom with a curbless walk-in double rain head shower, double vanity, and sleek designer touches that create a luxurious everyday experience. Need flexible living space? The fully finished walk-out lower level is perfectly suited for multi-generational living, guests, or a private home office setup. Complete with a 5th bedroom, full bath, kitchenette, and separate laundry area, it provides endless possibilities for an in-law suite or independent living space. Outdoor living is just as impressive with a low-maintenance 27’ x 12’ composite deck — ideal for relaxing, grilling, or entertaining friends and family. This move-in ready home combines style, space, and versatility in one incredible package. Conveniently located near I-83, shopping, dining, and local amenities, walking distance to Glen Rock Park with picnic areas, dog park, playgrounds, basketball and tennis courts! Schedule your private showing today!
Listing courtesy of Cummings & Co. Realtors. Contact: 7179005990

/u.realgeeks.media/highlandrealtygroup/OFFICE.png)