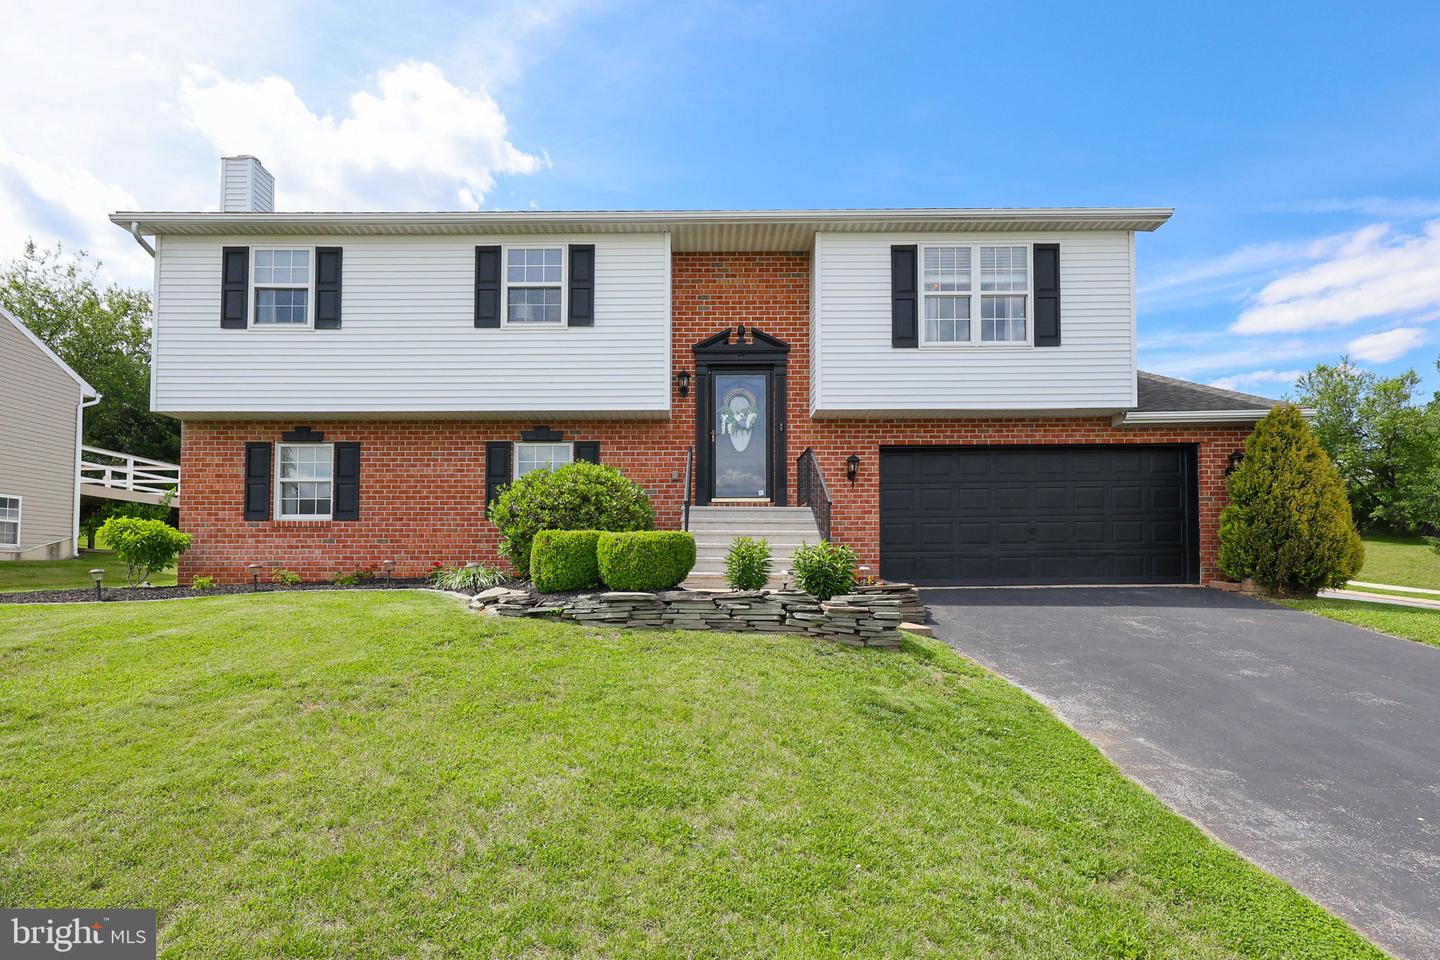


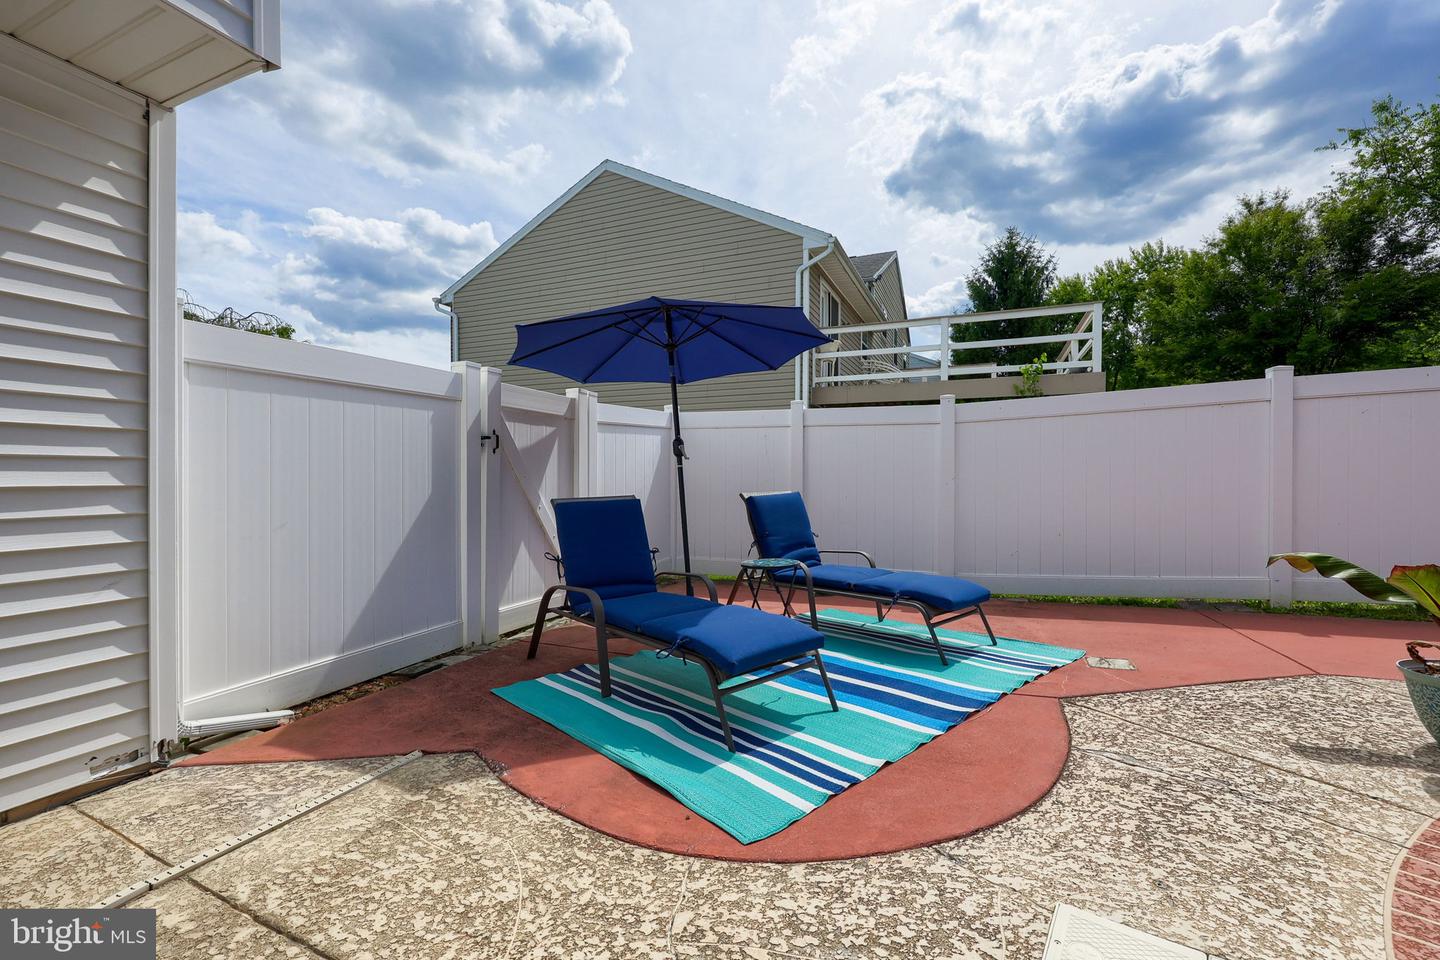


Nestled in a desirable Red Lion neighborhood, this beautifully updated bi-level home offers the perfect blend of modern comfort and inviting charm. From the moment you step inside, you’ll be greeted by vaulted ceilings, gleaming hardwood floors that flow throughout the main level, and a stunning skylight that fills the living space with natural light. The main level features a bright and airy living room that seamlessly connects to a spacious dining area and an updated kitchen, complete with granite countertops, stainless steel appliances, and abundant pantry storage—ideal for everyday meals and entertaining alike. Three generously sized bedrooms include a luxurious primary suite with a walk-in closet and private bath. An additional full bath with updated vanity and fixtures completes this level. The lower level expands your living space with a huge family room featuring updated flooring, a cozy gas fireplace, plus a wood stove for supplemental heat. A convenient half bath and kitchenette make this area perfect for poolside entertaining, guest overflow, or game-day gatherings. Walk out to daylight and step right into your backyard oasis. Outdoor living shines here: enjoy the elevated rear deck leading down to the pool deck, where a retractable awning and the covered deck above provide cool, shaded comfort. Host summer parties at your very own tiki bar, then cool off in the gorgeous in-ground pool—featuring a brand new liner for years of worry-free enjoyment. The privacy-fenced backyard offers plenty of grassy space to spread out, plus a small fire pit for evenings under the stars. Additional highlights include an oversized 2-car garage offering ample room for vehicles, tools, and toys, plus a garden shed providing even more storage for outdoor equipment, seasonal items, or pool supplies.
Listing courtesy of Berkshire Hathaway HomeServices Homesale Realty. Contact: (800) 383-3535

/u.realgeeks.media/highlandrealtygroup/OFFICE.png)