


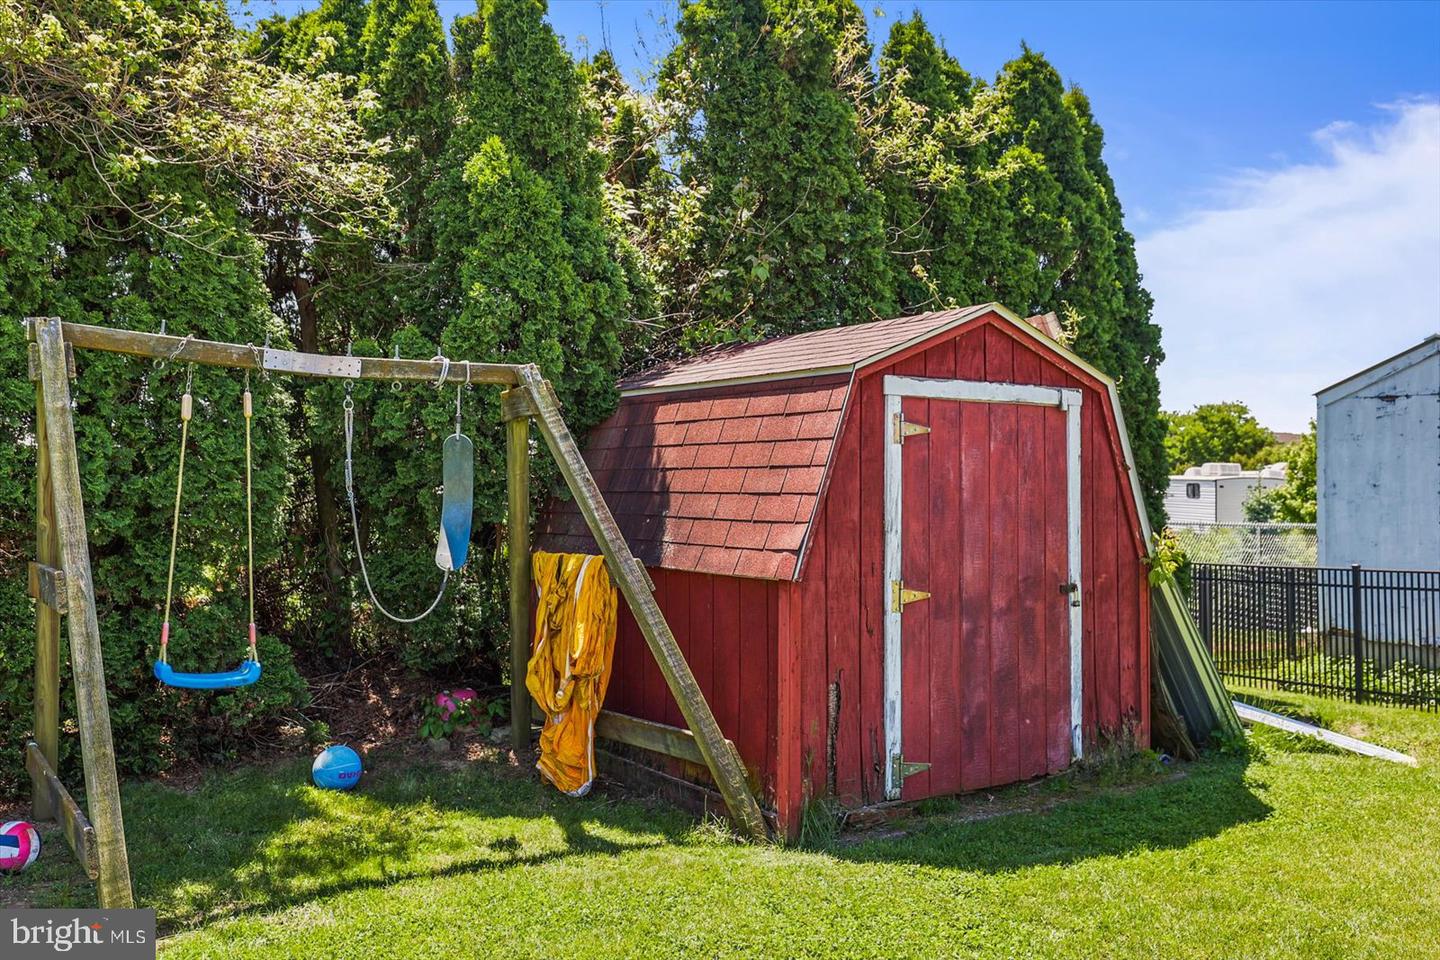

Real nice solid built brick 1 story rancher in Hanover. Includes 3 bedrooms, with the primary bedroom having 2 closets. There are 1½ total baths with a full bath on the main level and a half bath on the lower level along with the laundry area. The main level has a large living room and a kitchen with dining room combination. You’ll find the kitchen has solid oak cabinets with cathedral arch doors and a double stainless sink with a window view of the backyard. There are birch interior doors, a laundry chute to the basement, and wainscoting walls in the 1st floor bath. The home has an architectural shingle roof installed in 2024. Other attributes of the home include Thermopane windows, a Carrier natural gas FHA furnace, square-D electric box and a Carrier central air conditioning unit. Other exterior features of the property include a rear 7’ x 14’ covered porch, 14’ x 15’ rear patio, and a 8’ x 8’ garden shed. This home has a mostly finished lower level with a 15’ x 11’8” finished room and a 24’ x 17’8” mostly finished rec room with a custom built dry bar that will stay with the property. Personal property included: Refrigerator, range/oven, hood, dishwasher, blinds & drapes. CONTRACT MUST INCLUDE: This sale is contingent upon the sellers’ purchase of a specific property.
Listing courtesy of RE/MAX Quality Service, Inc.. Contact: (717) 632-5111

/u.realgeeks.media/highlandrealtygroup/OFFICE.png)