


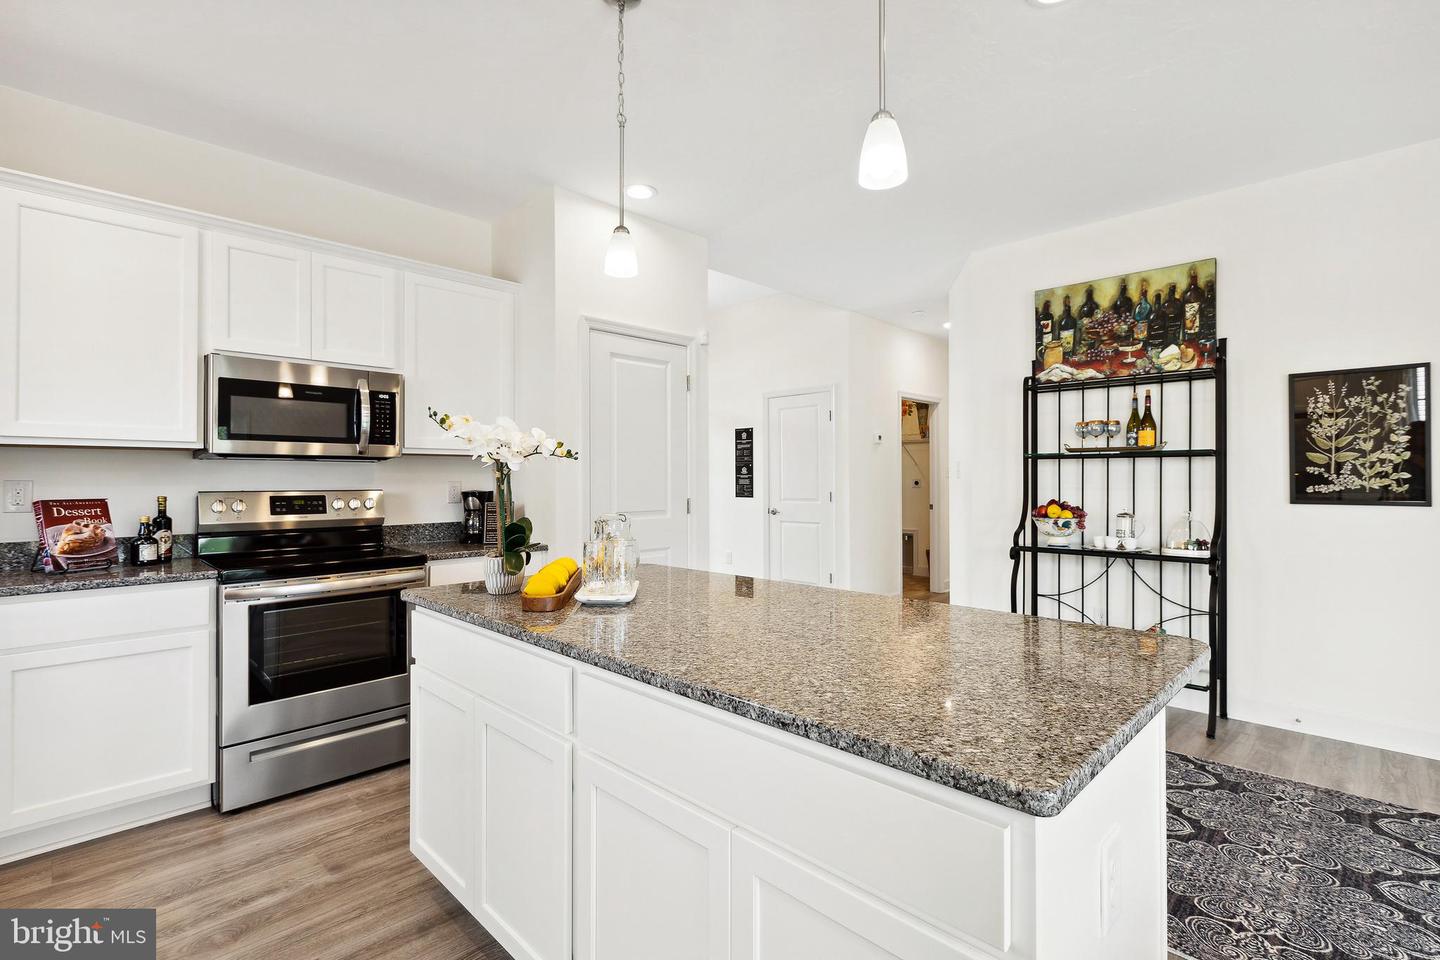


This Beautiful Sold NICOLE MODEL is getting ready to start construction! **** SPECIAL INCENTIVES UP TO 10K MAY BE AVAILABLE WITH THE USE OF PREFERRED LENDER & TITLE***** Looking for that perfect floorplan with everything you need on one level? The Nicole model is a modern home with a great layout. When you enter the home from the porch, a foyer awaits with access to the dining room and kitchen. Or, enter the home from the large two-car garage into the laundry room and put your things in the extra wide closet. As you enjoy your meals and fellowship in the dining room, with an elegant raised ceiling and sunlight beaming through the windows. The kitchen offers an island setup with a sink and dishwasher, plenty of convenient cupboard space and a modern and stylish look. The breakfast nook to the side is great for your morning routine as you take in the view of the outside through the large windows. Beyond this is the family room, with an optional fireplace and lots of windows. If you like, an optional composite deck can be added to the side, great for grilling on those beautiful summer evenings. The owner’s suite is just off to the side of the family room, with a luxurious raised ceiling, walk-in closet, and a full bath with a modern shower and an optional bathtub. Two additional bedrooms and a full bath are located down the hall from the kitchen, each containing large wide closets and double windows. If one floor wasn’t enough, this home also has a basement under the entire home with an optional half or full bath and an area way or walk out. This home is perfect for narrow lots and anyone who enjoys one-story living…a must see!
Listing courtesy of Joseph A Myers Real Estate, Inc.. Contact: (717) 632-2067

/u.realgeeks.media/highlandrealtygroup/OFFICE.png)