
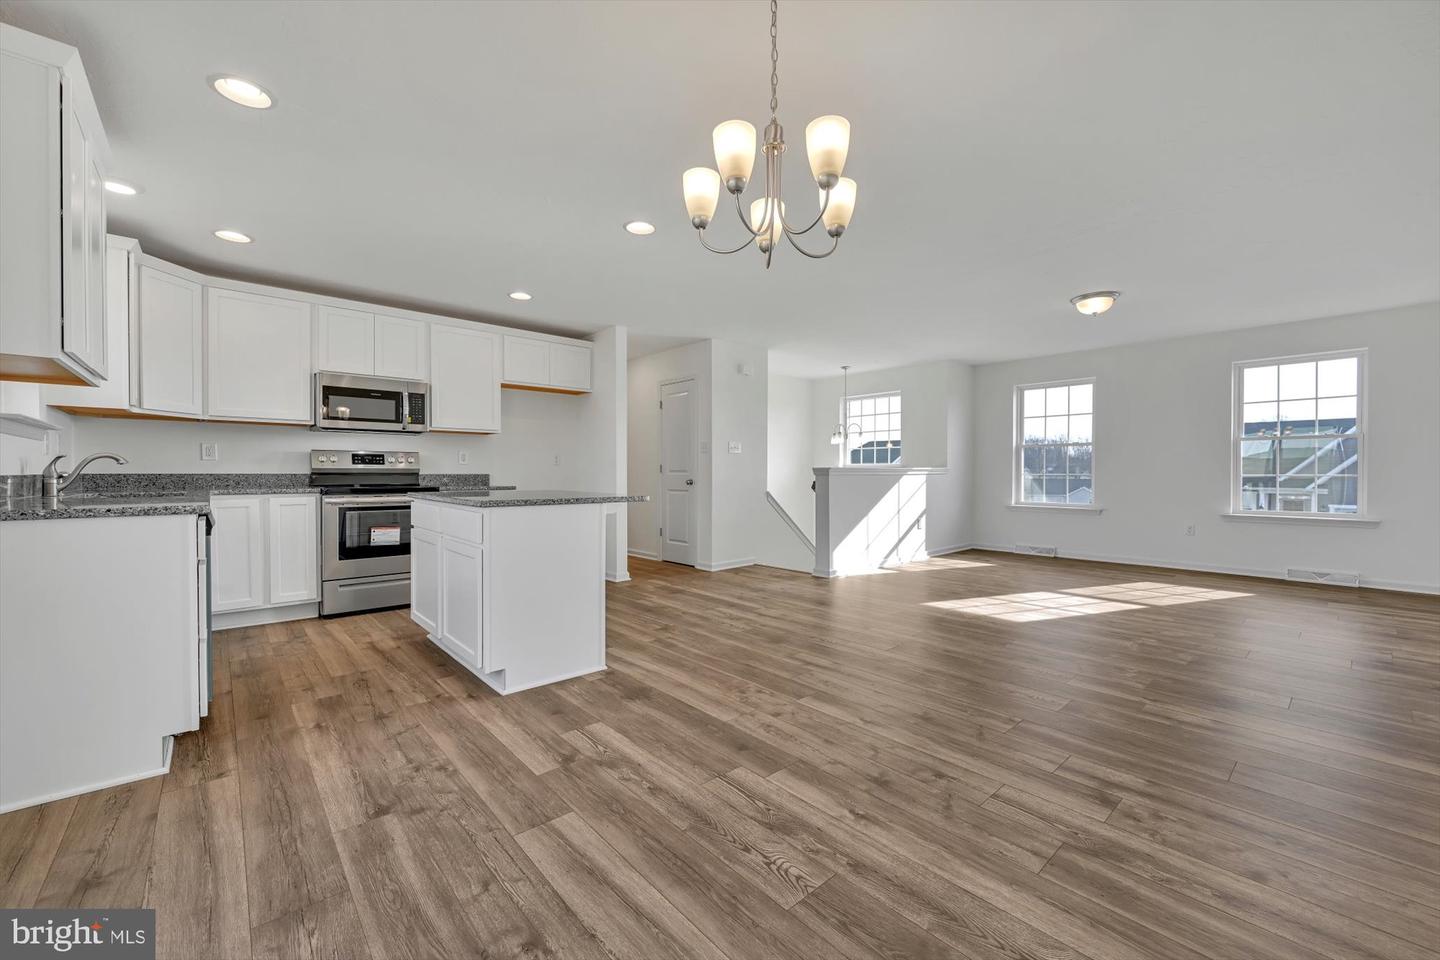


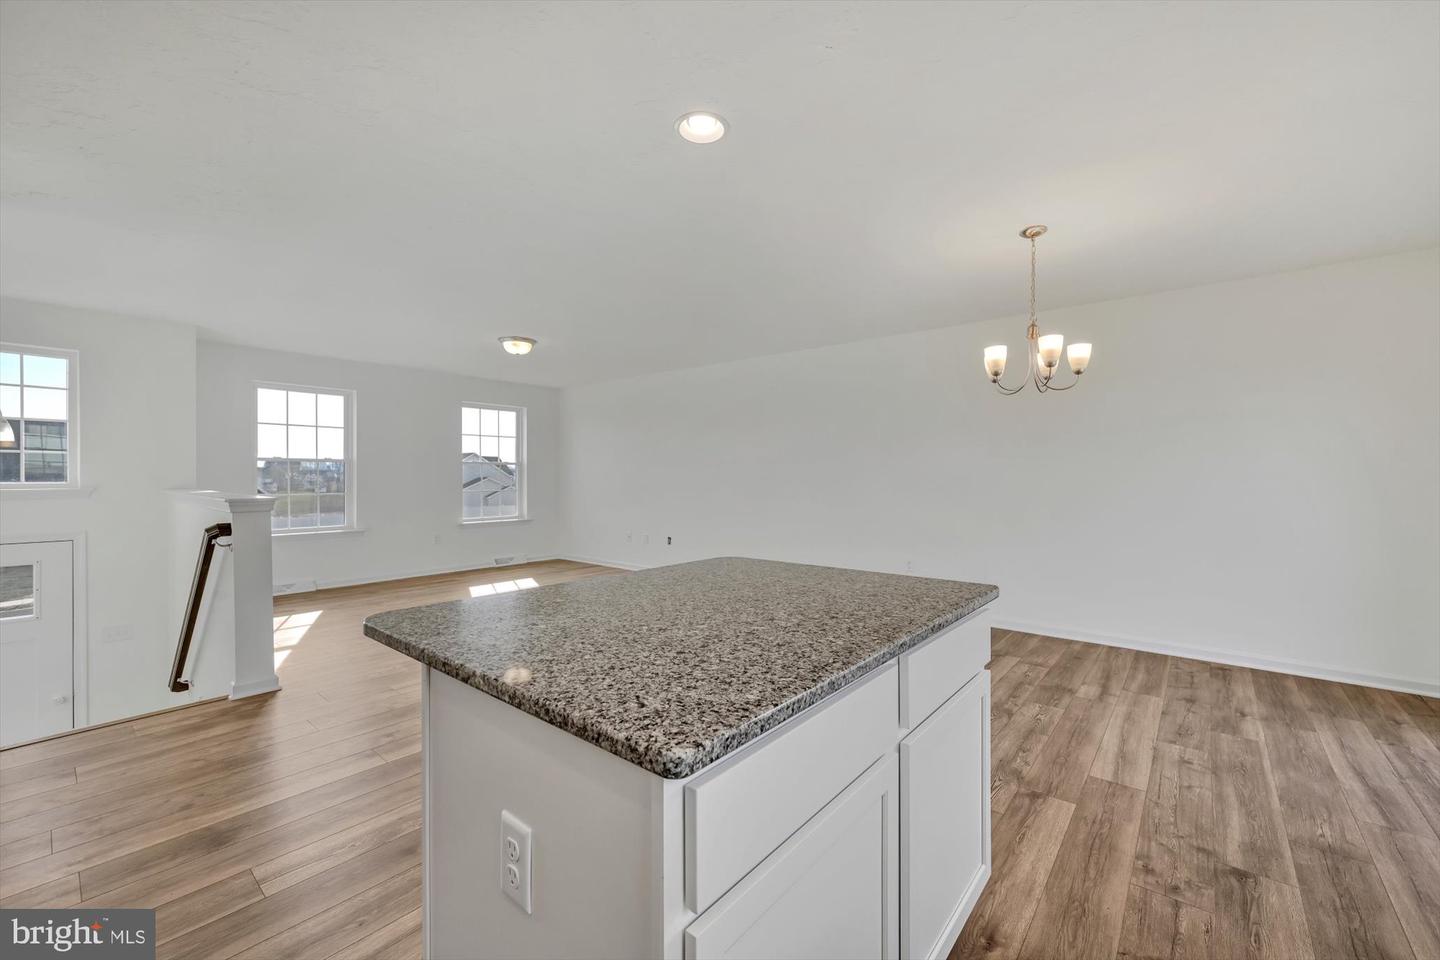


This is a TO BE BUILT home listed at the base price. You can choose this model or another model. ##Visit model home/on-site sales office at 2601 Village Rd, Dover PA for more information## Incentive available with the use of one of our preferred lenders & title co.. The split foyer, LIBERTY is perfect for active, growing families or home-based businesses. Everything you need for a comfortable life is included on the main floor, including two full baths and a large eat-in-kitchen with an optional kitchen island. The lower level can be whatever you want it to be…an office, den, game room, exercise room or a fourth bedroom and of course a laundry, bath, and garage. So versatile, so livable…be sure to check the exterior add on options for the Liberty. Whether you’re a young family starting out or “empty nesters” scaling down, these smaller homes could be just right for you. Although their square footage is limited, they display a generous, welcoming spirit and boast many of the architectural features so popular in larger homes. Both floor plans are practical and well-proportioned, making it easy to alter or adapt to any homeowner’s needs. The Liberty can be built on your land or choose a homesite in one of our new home communities and live your best life.
Listing courtesy of Joseph A Myers Real Estate, Inc.. Contact: (717) 632-2067

/u.realgeeks.media/highlandrealtygroup/OFFICE.png)