


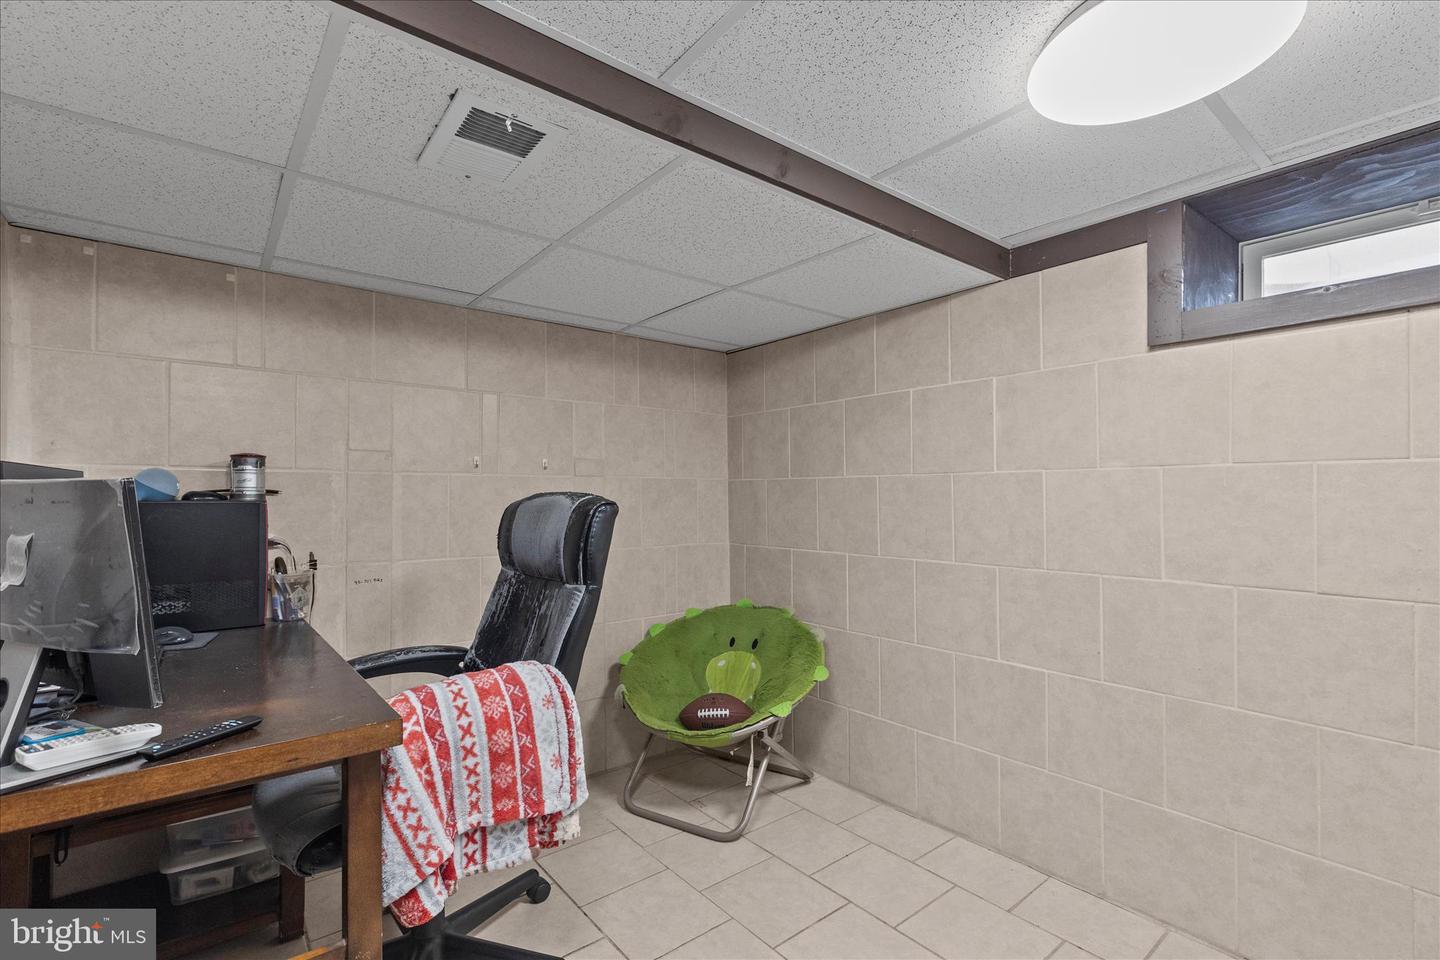


Welcome to this beautifully updated 4-bedroom, 2-bath brick Cape Cod, perfectly positioned on a desirable corner lot in the heart of the sought-after Fayfield neighborhood. This well-maintained home seamlessly blends classic charm with modern updates, offering move-in-ready comfort from day one. Enjoy peace of mind with major improvements already completed, including a newer roof, furnace, tankless water heater, and two energy-efficient mini-split systems for year-round comfort. The spacious kitchen is equipped with stainless steel appliances and flows effortlessly into a bright, inviting living space—ideal for both everyday living and entertaining. Step outside to a fully fenced backyard, perfect for pets, play, or relaxing outdoor gatherings. The attached two-car garage adds convenience and protection from the elements. Location truly sets this home apart. With easy access to I-83 (less than a mile away) and Route 30 just 2 miles out, commuting is a breeze. You’ll also appreciate being within a mile of grocery stores, restaurants, shopping, and entertainment—everything you need right at your fingertips. Offering four bedrooms, two full baths, and plenty of space to make your own, this charming corner-lot home delivers the perfect combination of comfort, style, and convenience. Schedule your private showing today—this Fayfield gem won’t last long!
Listing courtesy of Realty One Group Generations. Contact: (717) 650-1284

/u.realgeeks.media/highlandrealtygroup/OFFICE.png)