


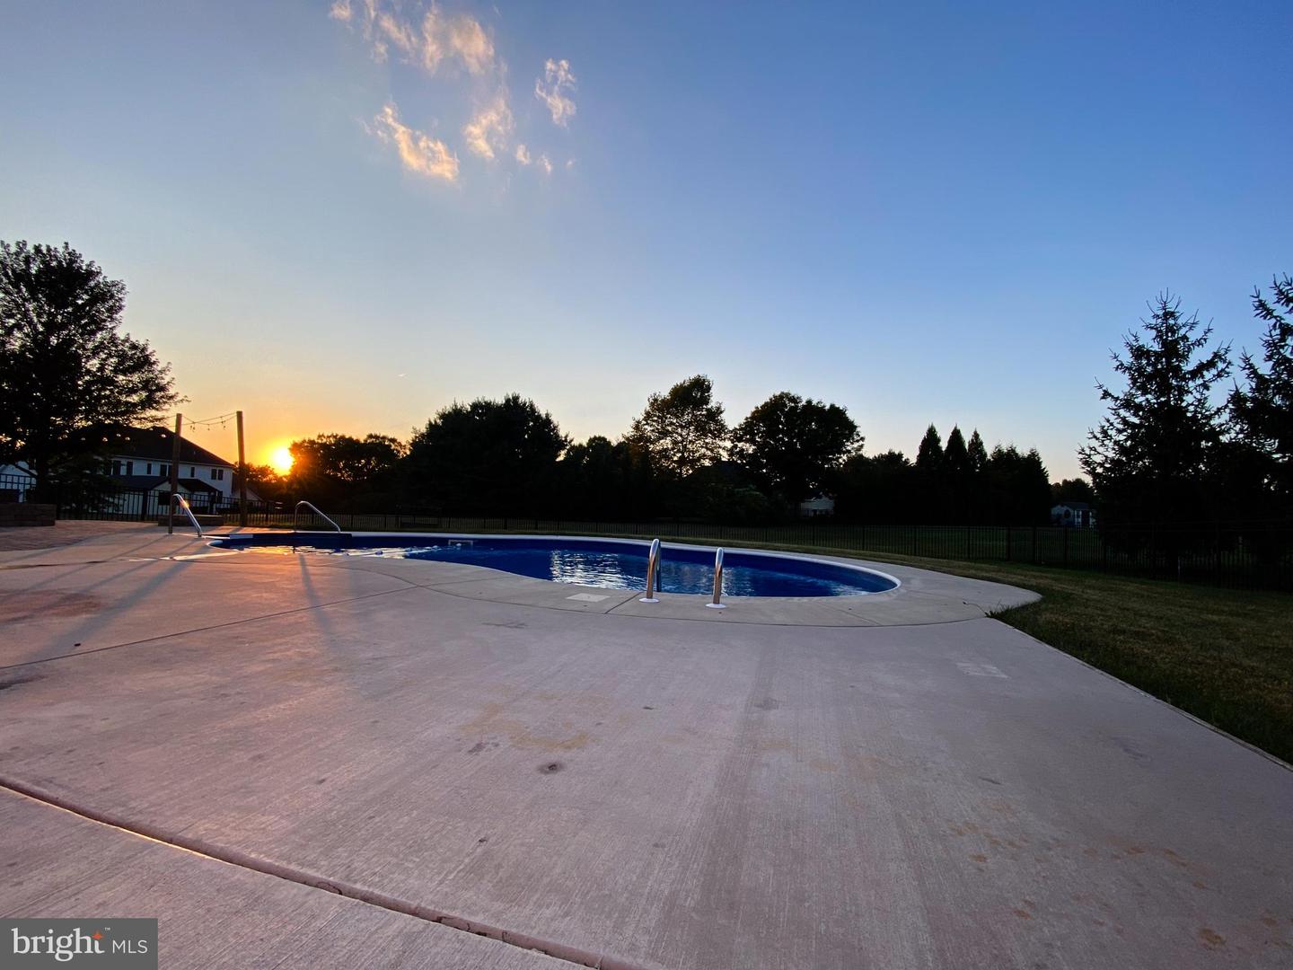


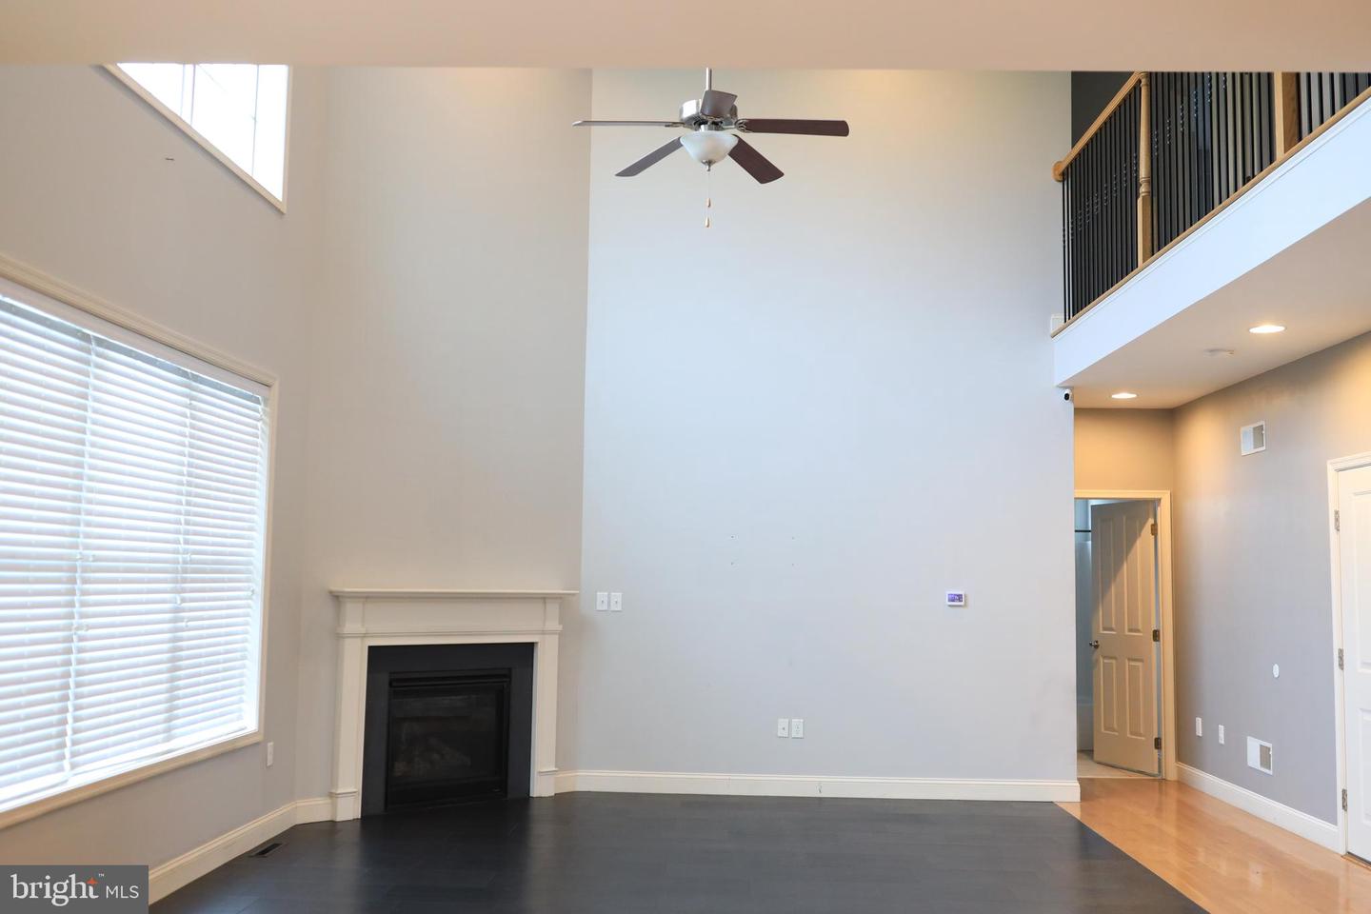


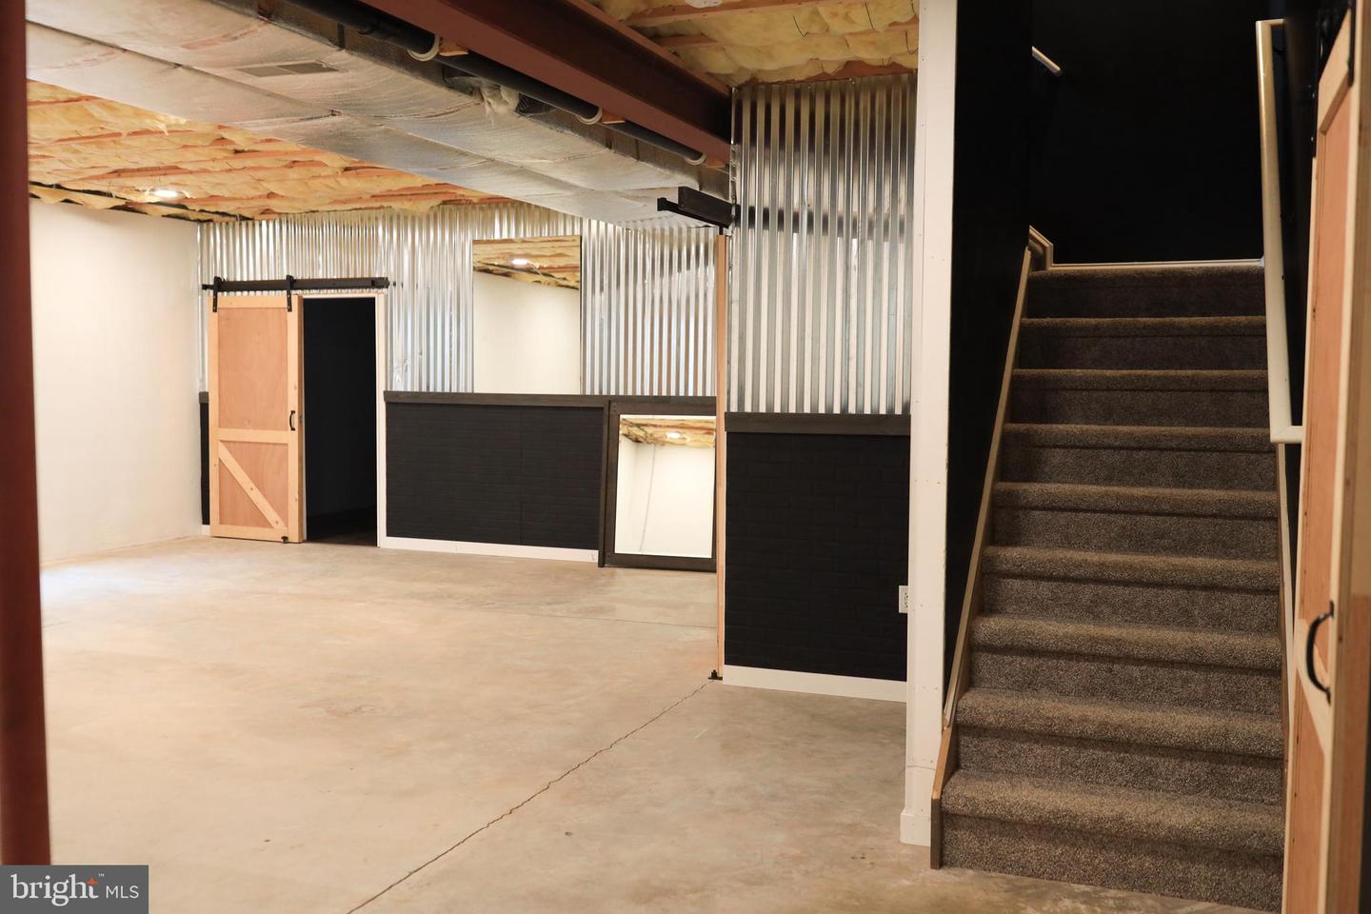
Welcome to Hepplewhite Estates—where elegance, space, and comfort come together in this stunning 5-bedroom home with exceptional features throughout. Step inside to find soaring 9-foot ceilings and beautiful hardwood floors that create a warm, inviting atmosphere. The thoughtfully designed layout includes a first-floor bedroom and full bath—perfect for guests or multi-generational living. Upstairs, you’ll find four additional bedrooms, including a spacious primary suite with cathedral ceilings, a walk-in closet, and a luxurious en-suite bath featuring tile flooring, a walk-in ceramic tile shower, soaking jet tub, and dual vanities. A convenient second-floor laundry room adds everyday ease. The heart of the home is the gourmet kitchen, complete with granite countertops, ample cabinetry, and a bright breakfast area—ideal for both daily living and entertaining. The finished basement offers even more versatility, including an additional room that could serve as a potential sixth bedroom, office, or fitness space. Outside, enjoy your own private retreat with a nicely sized fenced-in backyard featuring an in-ground pool and a dedicated fire pit area—perfect for gatherings and relaxing evenings. The home’s exterior showcases an elevated brick and stucco front, complemented by a hipped roof and tasteful stucco accents for timeless curb appeal. Additional highlights include a 3-car garage and a prime location in the Central School District, close to an outdoor country club, grocery stores, shopping, and scenic walking trails—all in a quiet, desirable neighborhood. This home truly has it all—space, style, and a location that can’t be beat. Back on the market at no fault of the seller. The seller is offering a one year warranty.
Listing courtesy of Keller Williams Keystone Realty. Contact: 7177555599

/u.realgeeks.media/highlandrealtygroup/OFFICE.png)