


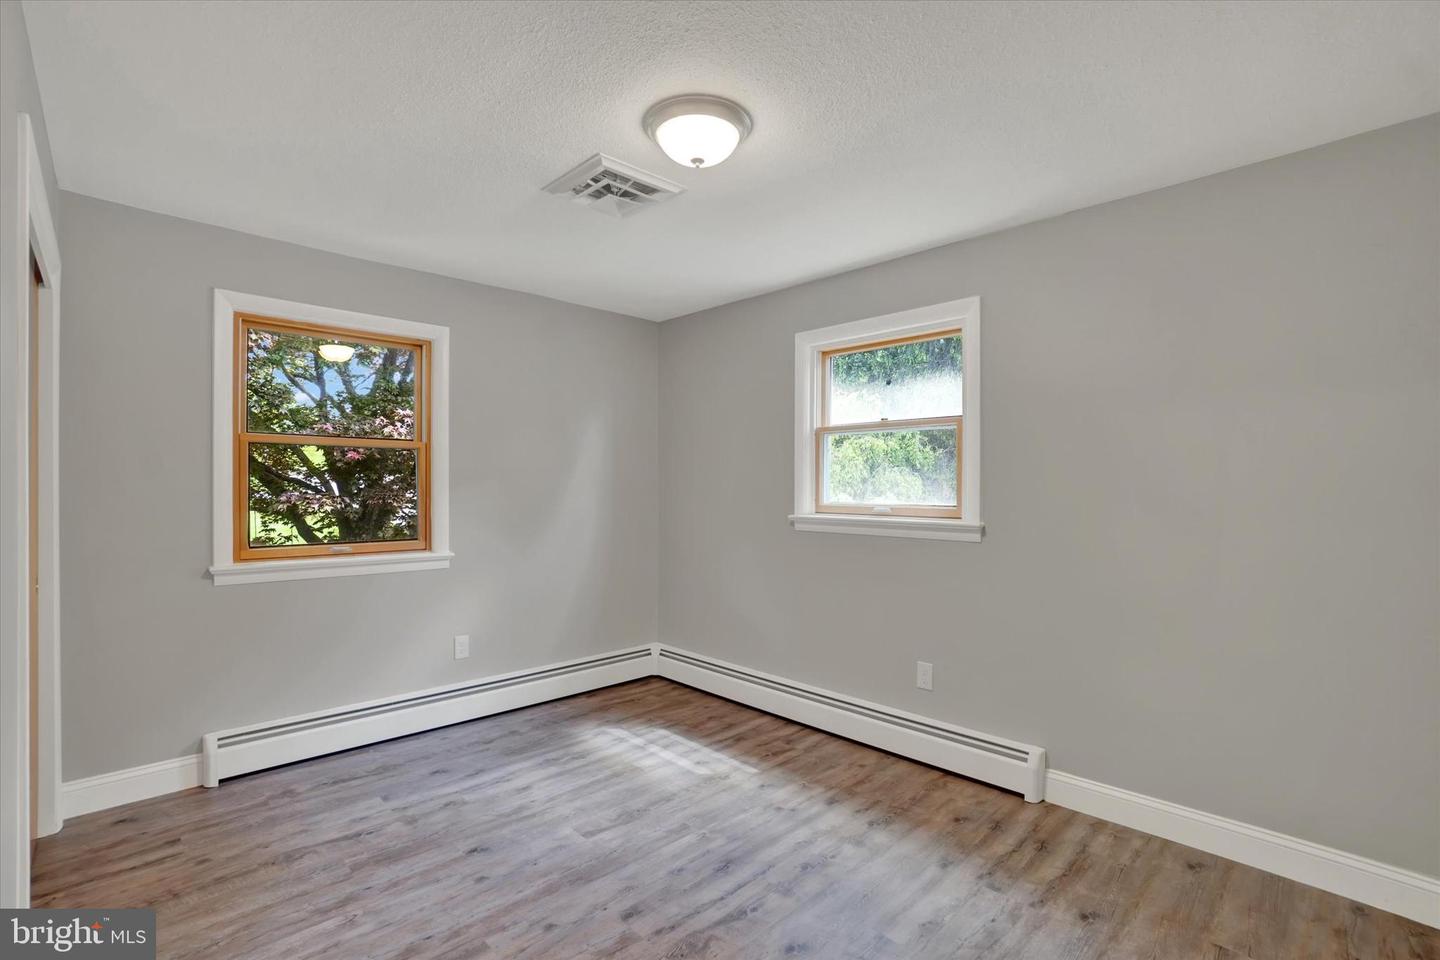


Fresh updates, flexible space, and an exceptional garage capacity set this 3–4BR, 1.5BA split-foyer apart from other homes currently on the market. Recently refreshed with new lighting, LVP flooring, and fresh paint throughout, the home offers a crisp, move-in-ready feel from the moment you step inside. The main level features a spacious living room that flows seamlessly into the dining room and continues into the kitchen, creating a natural, easy layout for everyday living. Sliding doors off the dining room lead to a deck creating the ideal spot to unwind, fire up the grill, or enjoy a quiet evening outdoors. Three bedrooms and an updated hall bath complete the floor. The finished lower level expands your living space with a family room featuring a fireplace, half bath with laundry hookups, and a versatile 4th bedroom or flex room perfect for a home office, hobby space, or workout area. There is also a large mud area off the garage. Car enthusiasts and hobbyists will love the rare combination of a built-in 2-car garage plus an impressive 24x27 detached, 2-story garage, with plenty of room for projects, storage, or late-night tinkering. Partially fenced backyard and storage shed. Replacement windows, approximately 3-year-old AC unit, new garage door on house garage. Located within walking distance of Freysville Park, you’ll enjoy easy access to sport courts, pickleball courts, walking trails, and a playground. You are also minutes to major arteries, schools, shopping, restaurants, conveniences, and more. Immediate occupancy available—move in and start enjoying right away. AGENTS - Please read Agent Remarks.
Listing courtesy of Berkshire Hathaway HomeServices Homesale Realty. Contact: (800) 383-3535

/u.realgeeks.media/highlandrealtygroup/OFFICE.png)