


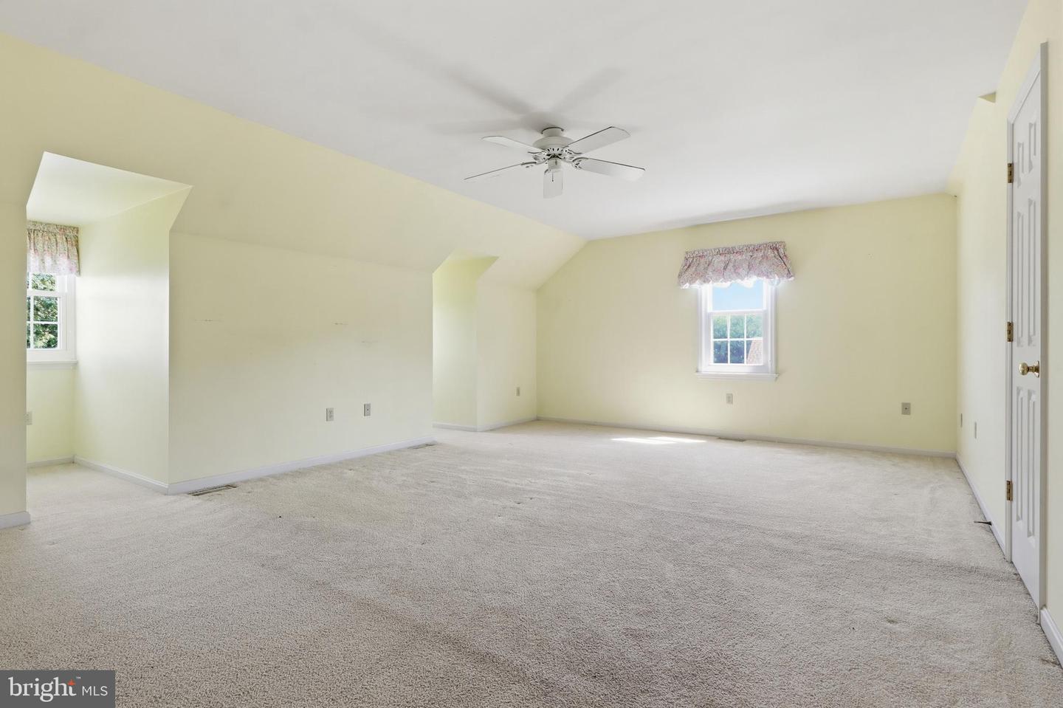


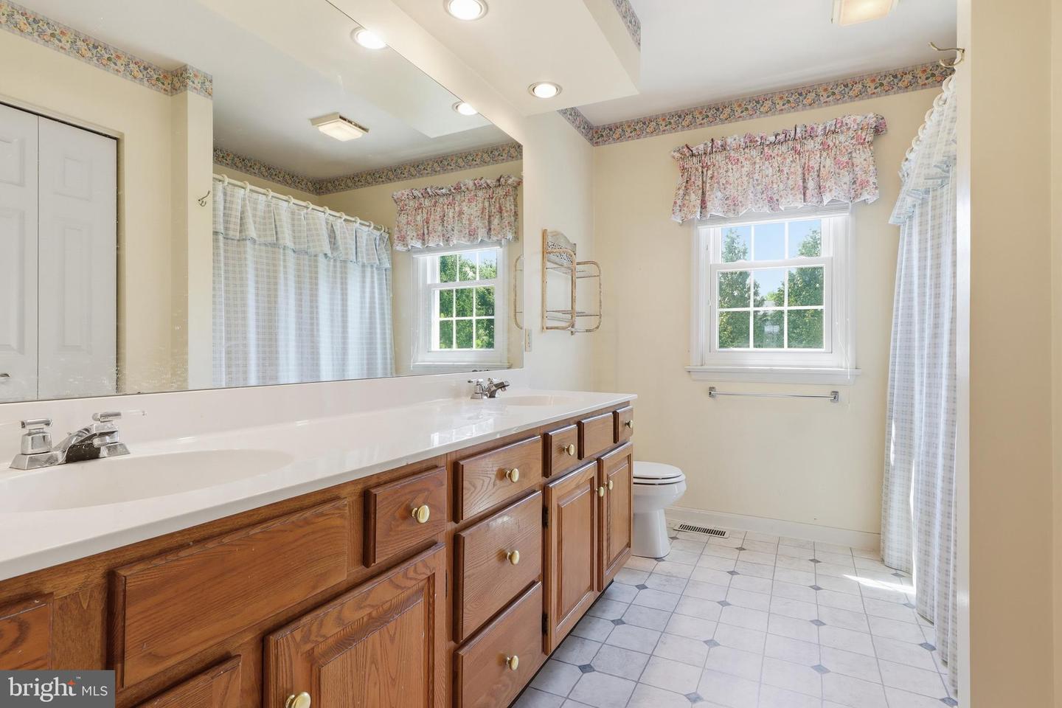


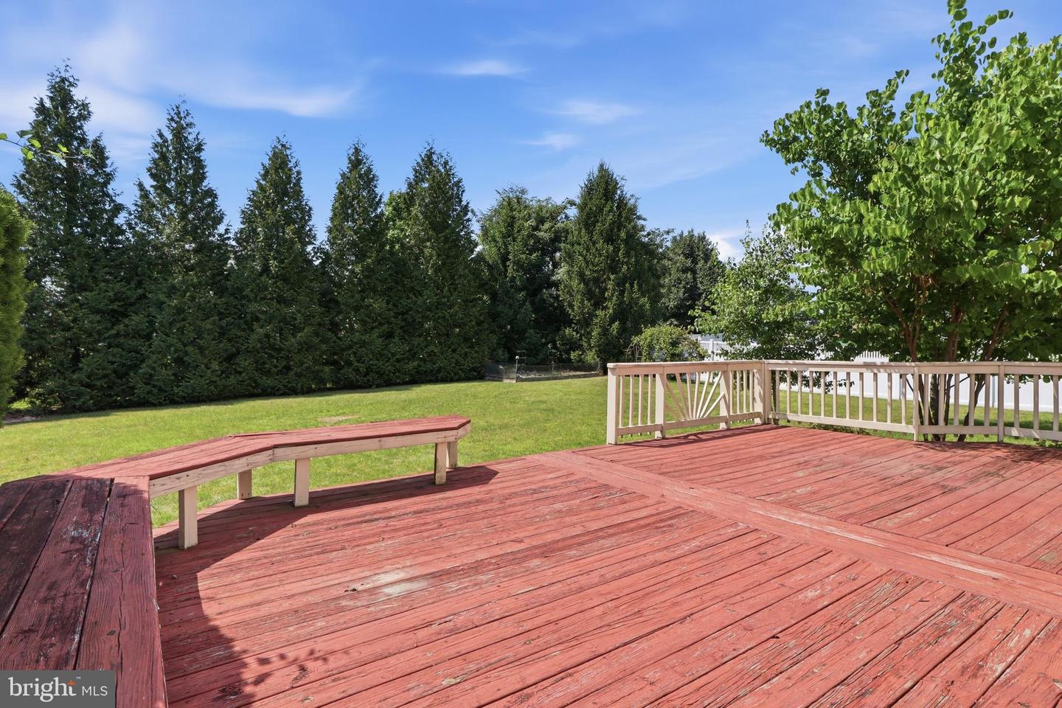
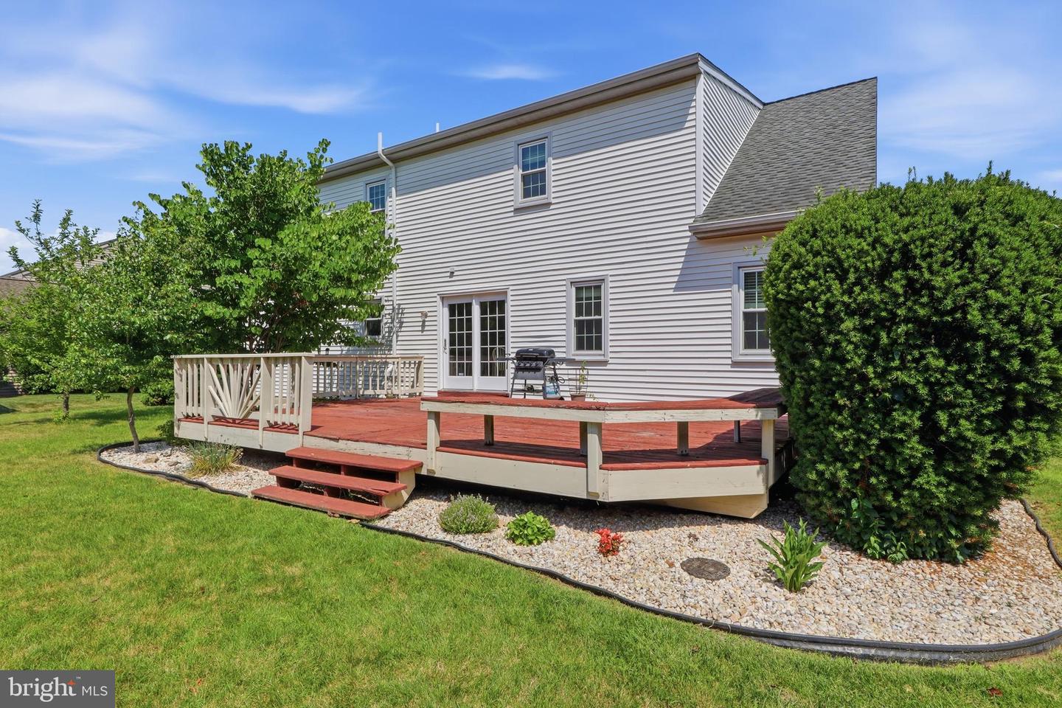


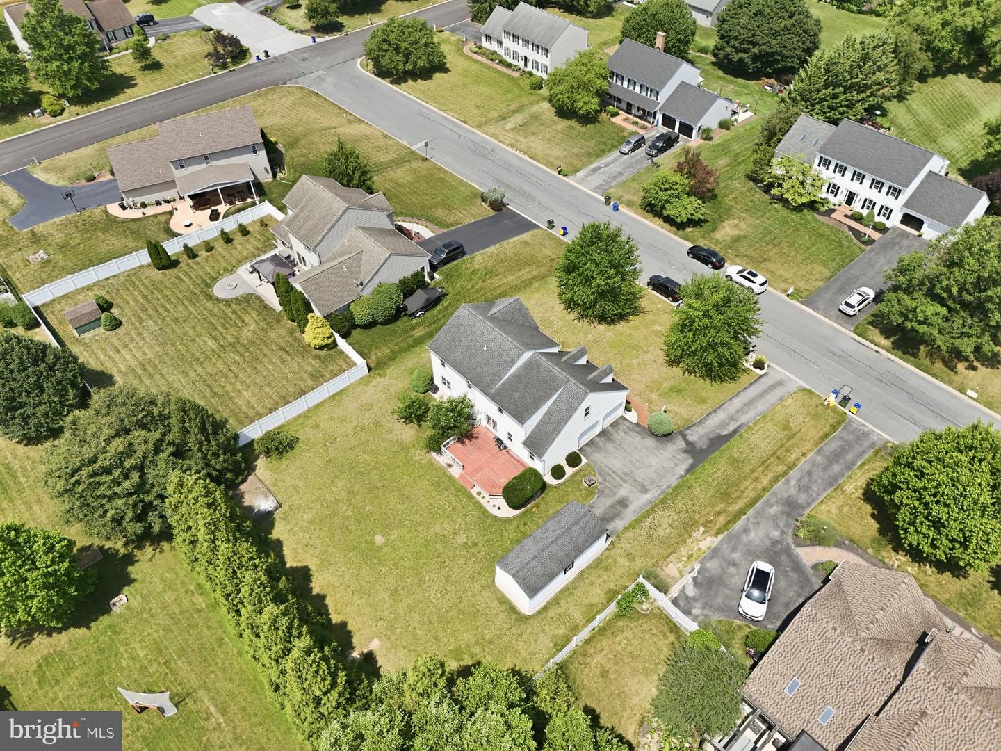


Welcome to 1240 Futurity Dr, a beautiful brick Colonial in Central York School District, offering classic curb appeal and generous living space. This 4-bedroom, 2.5-bath home greets you with a bright foyer finished in hardwood that leads to a cozy sitting room. An ideal spot for morning coffee or a quiet reading nook. The main level also features a convenient half bath, a formal dining room perfect for entertaining, and a well-appointed kitchen with a center island, abundant cabinetry, and a sunny eat-in area. A second living area on this floor offers versatile space to suit your needs. Upstairs you’ll find four generous sized bedrooms and two full baths. The primary suite is exceptionally large, boasting a walk-in closet and a private bath with double vanity sinks for added convenience. All other bedrooms include closets and share the additional full bath. The unfinished basement offers storage and the potential to finish for extra living space. Outside, the flat backyard and expansive rear deck make outdoor entertaining and play easy and enjoyable. Parking is ample with an attached 2-car garage plus an oversized detached 1-car garage—great for a workshop, hobby space, or extra storage. Located in Central York schools and close to local shops and commuter routes, this delightful Colonial blends timeless style with practical living. Schedule your future appointment today.
Listing courtesy of Iron Valley Real Estate of York County. Contact: (717) 316-8777

/u.realgeeks.media/highlandrealtygroup/OFFICE.png)