


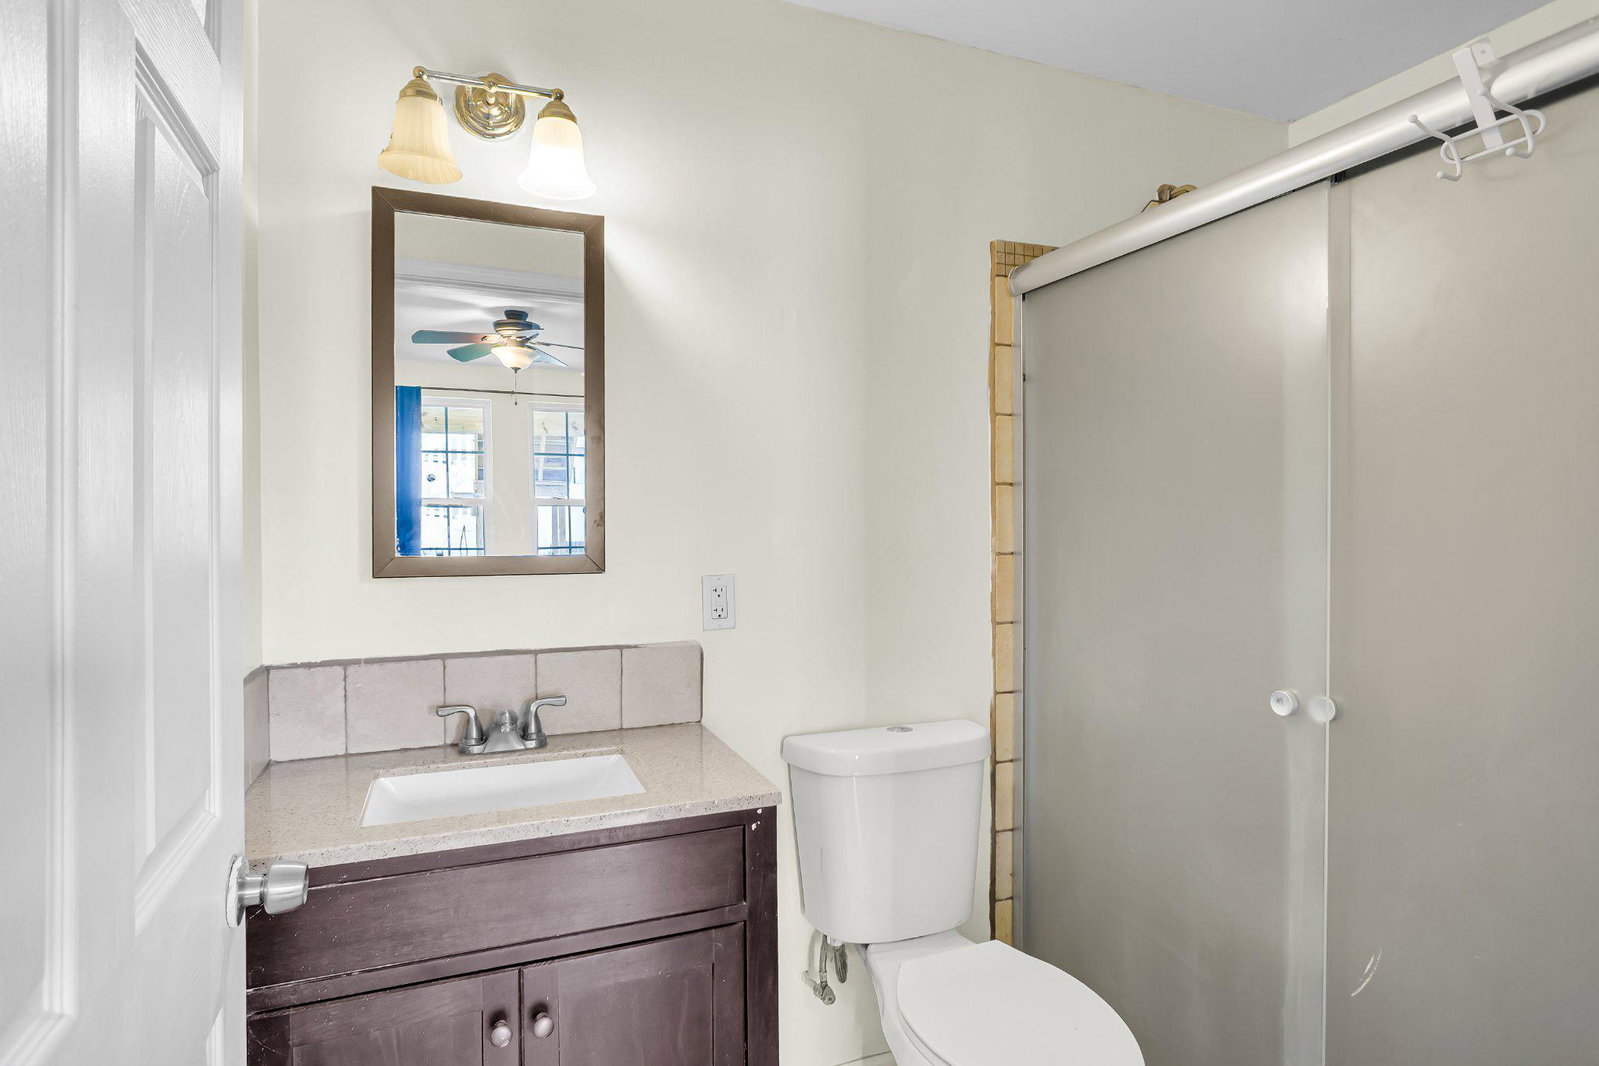


Welcome to this beautifully maintained end-unit townhouse in the desirable Cherry Tree Community, located within the Hanover Public School District and offering the rare advantage of no HOA. Built in 2010 and thoughtfully designed for modern living, this spacious 4-bedroom, 3.5-bath home offers over 1,600 square feet of versatile and functional living space that stands out from the ordinary. The first floor features a private and flexible lower-level living area complete with its own bedroom, full bathroom, second kitchen, and laundry area, making it ideal for multigenerational living, guest accommodations, extended family, home office space, or additional entertaining flexibility. An additional half bath and convenient access to the one-car garage further enhance the functionality of the layout. The second level serves as the heart of the home with an open and inviting flow between the spacious kitchen, large dining area, and comfortable family room. Step outside onto the rear porch to enjoy peaceful mornings, quiet evenings, or additional outdoor entertaining space. The third floor is designed for comfort and convenience, featuring three well-sized bedrooms, a full hallway bathroom, and a generously sized primary suite complete with a walk-in closet and expansive private bathroom. Move-in ready with modern touches throughout, this home also features fiber optic internet already in place, perfect for high-speed gaming, streaming, remote work, and today’s connected lifestyle. Combining the low-maintenance convenience of townhouse living with the space, flexibility, and privacy rarely found in the area, this is an opportunity you will not want to miss.
Listing courtesy of Peak Asset Realty. Contact: 2232272270

/u.realgeeks.media/highlandrealtygroup/OFFICE.png)