


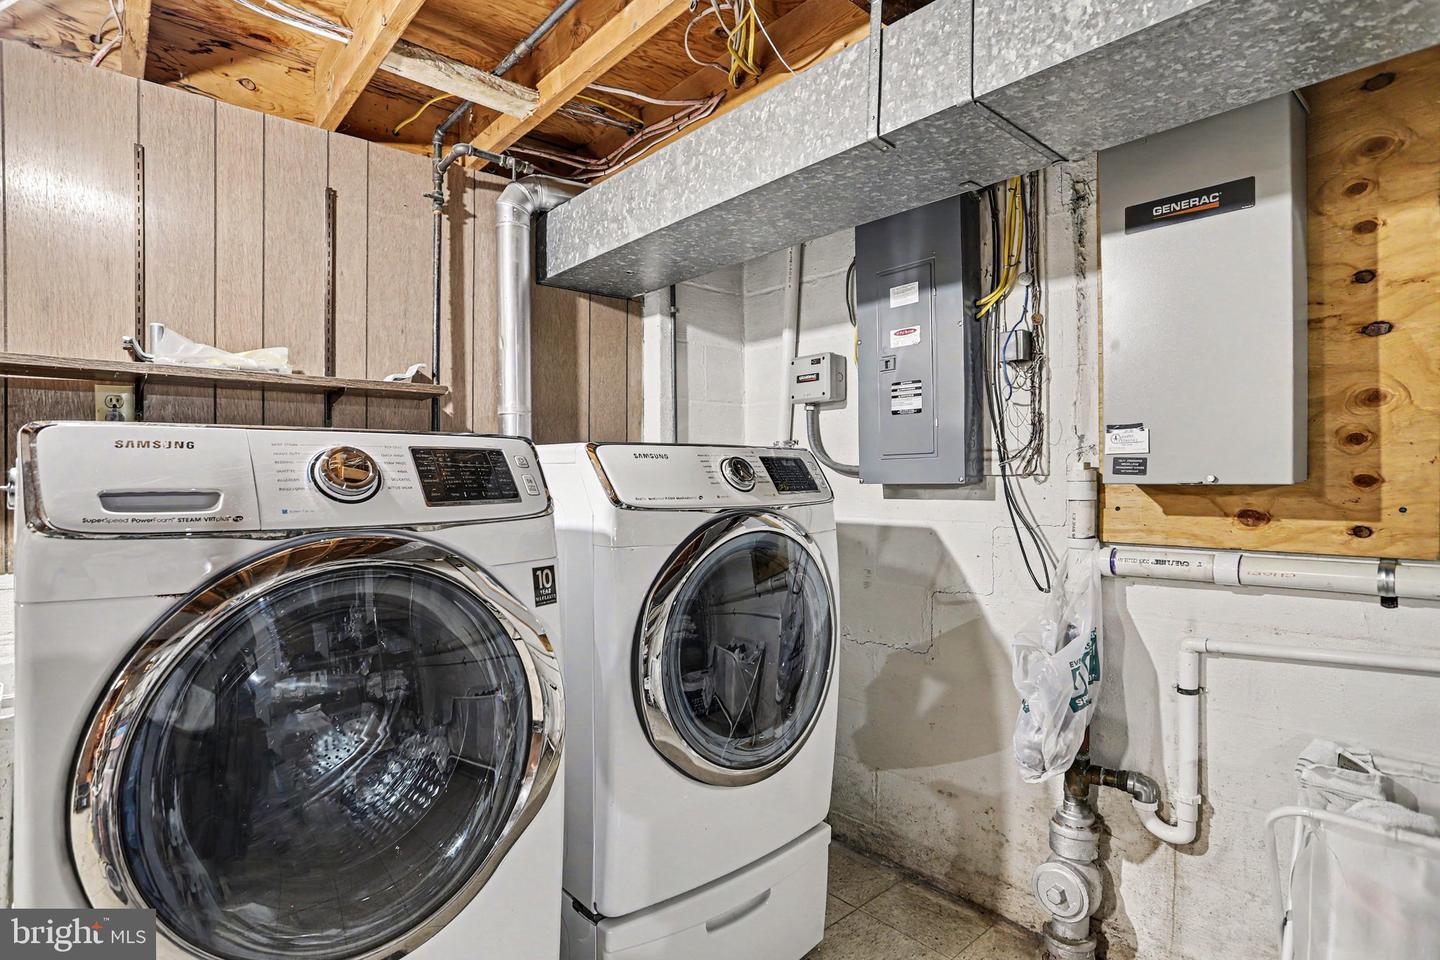


**UNDER CONTRACT**This well-maintained split-level in Hanover Borough delivers more living space than most buyers expect — 2,400 square feet spread across three thoughtfully finished levels, all served by public water, public sewer, and natural gas. The layout flows from a formal living room with crown molding and large picture window, into a formal dining room with wainscoting and chandelier, and then into the centerpiece of the home: a fully renovated and expanded kitchen completed in 2009. The kitchen features maple cabinetry, dark quartz countertops, a tile backsplash, a center island with bar seating, recessed lighting, a full appliance suite, and French doors that open directly to the rear deck — making indoor-outdoor entertaining effortless. All three full bathrooms have been updated over the past 15 years. Two feature frameless glass walk-in showers with floor-to-ceiling marble-look tile, mosaic accent borders, white vanities with granite tops, and brushed nickel fixtures. The third is equally well-finished and serves the additional bedrooms on the upper level. The primary bedroom is on the upper level with hardwood floors. Two additional bedrooms also feature hardwood floors. The lower level is where this home really opens up: a large family room with a fireplace insert, hardwood floors, built-in wet bar with sink and wine storage, and French doors leading to the rear yard — a space that functions as a true second gathering area. A separate unfinished utility and storage area houses the laundry, mechanicals, and ample storage. Outside, the partially fenced rear yard includes a wood deck off the kitchen, a paver patio with fire pit area, and a large storage shed that coordinates with the house exterior. The attached garage features vaulted ceilings with exposed wood trusses. Additional highlights include a whole-house Generac generator transfer switch, Samsung front-load washer and dryer with pedestals included, roof approximately 17 years old, windows approximately 15 years old, and HVAC and water heater approximately 8 years old. Hanover Public School District.
Listing courtesy of Iron Valley Real Estate of York County. Contact: (717) 316-8777

/u.realgeeks.media/highlandrealtygroup/OFFICE.png)