
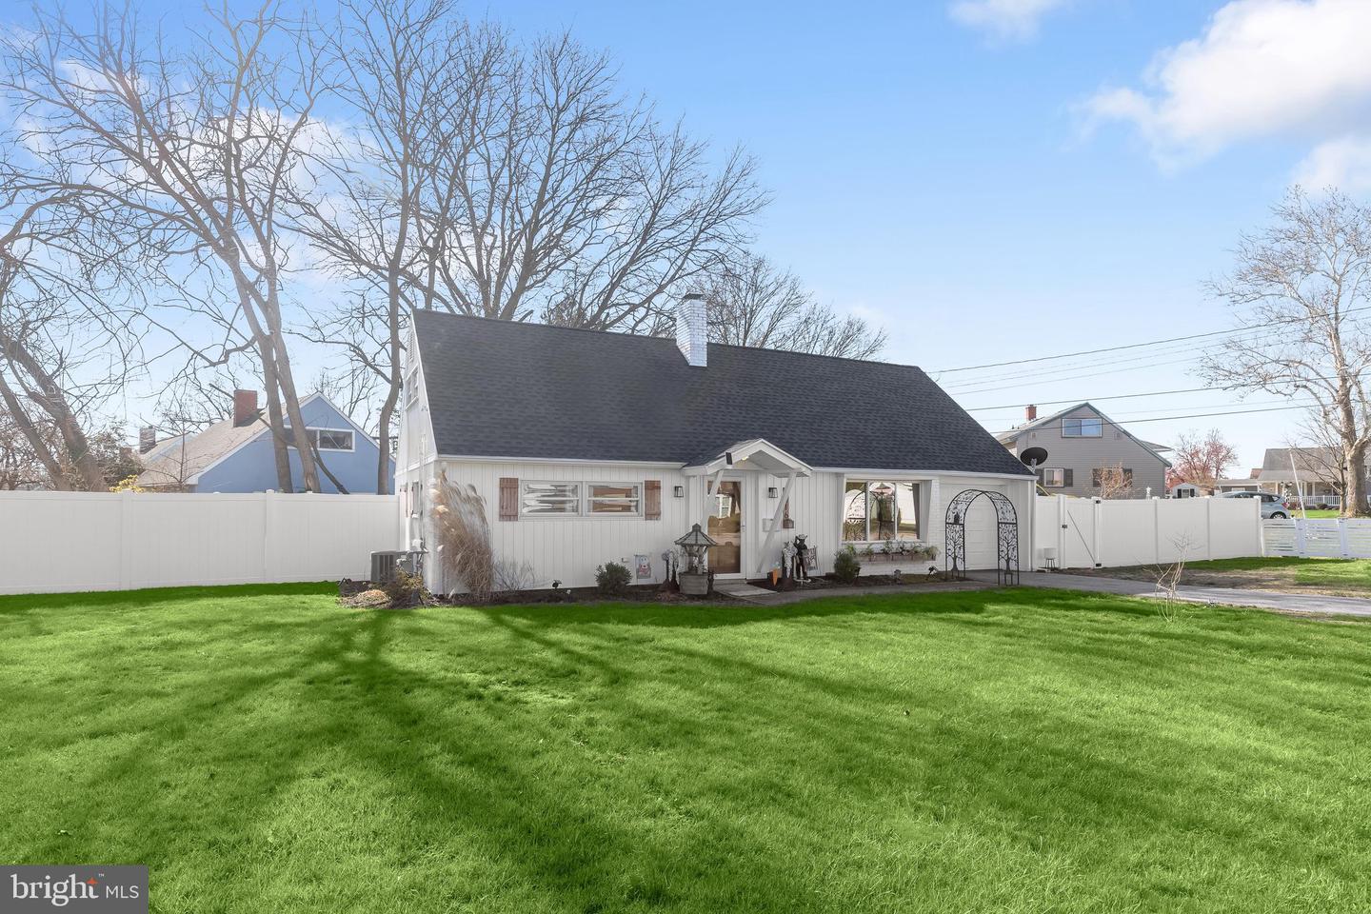


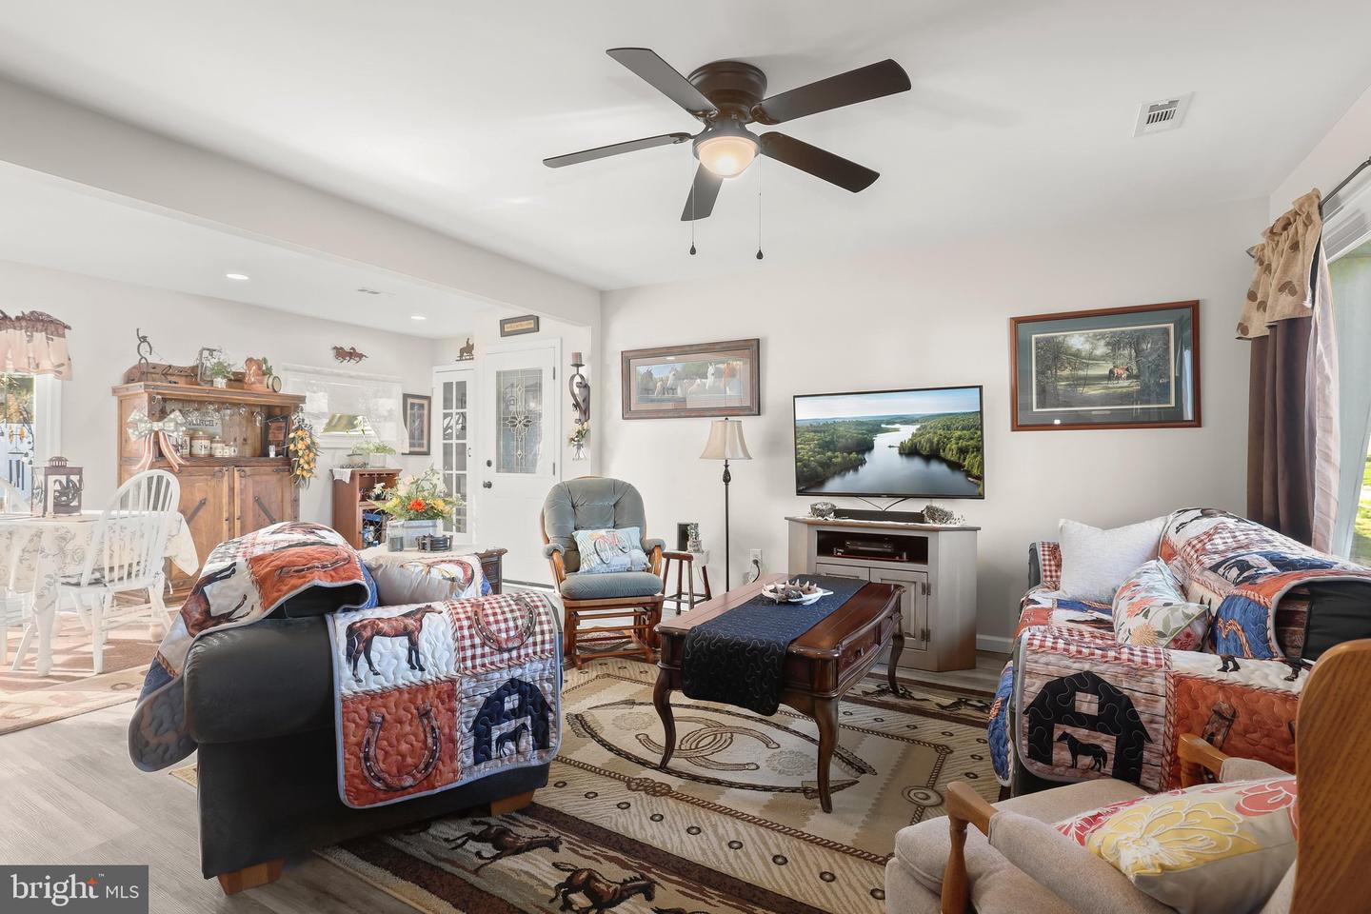


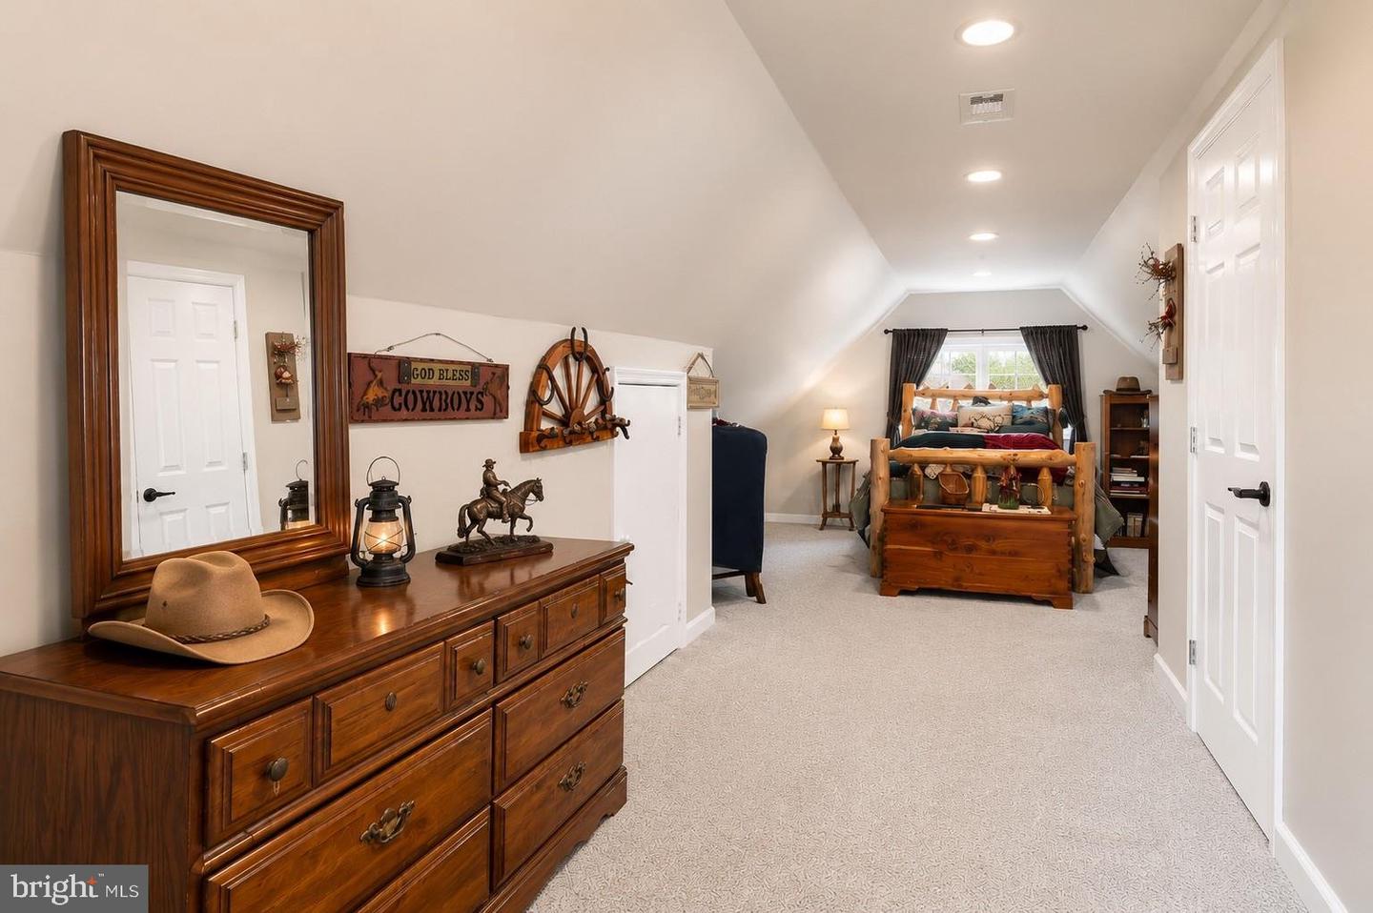


If you've been searching for a like-new home with recent renovations, this four-bedroom, two-bath Cape Cod-inspired rancher may be exactly what you've been waiting for. Situated on an expansive corner lot, the home makes an immediate impression with its attractive landscaping and charming board-and-batten style vinyl siding. Step inside to an open-concept main level where luxury vinyl plank flooring and a sophisticated neutral color palette create a warm and inviting atmosphere. The sun-filled living room features a decorative corner fireplace and a large picture window that allows natural light to pour in, enhancing the bright and airy feel of the space. The living room seamlessly flows into the eat-in kitchen, showcasing stainless steel appliances, a classic subway tile backsplash, recessed lighting, and ample space for everyday dining. A sliding glass door extends the living area outdoors to the fenced rear yard, where you'll find a platform deck, storage shed for gardening tools and outdoor equipment, and a newer vinyl privacy fence. Whether you enjoy gardening, dining al fresco, or providing a secure space for pets to play, this outdoor retreat offers endless possibilities. Back inside, the main level also includes two comfortable bedrooms, a full bath, and a finished laundry room, providing the convenience of one-level living. Upstairs, two loft-inspired bedrooms with plush carpeting share a second full bath, offering flexible space for guests, a home office, or additional living accommodations. With extensive recent renovations already completed and a convenient location just minutes from I-83 and Route 30, this move-in-ready home combines style, comfort, and accessibility, making it an exceptional place to call home.
Listing courtesy of Northrop Realty. Contact: 4105492200

/u.realgeeks.media/highlandrealtygroup/OFFICE.png)