


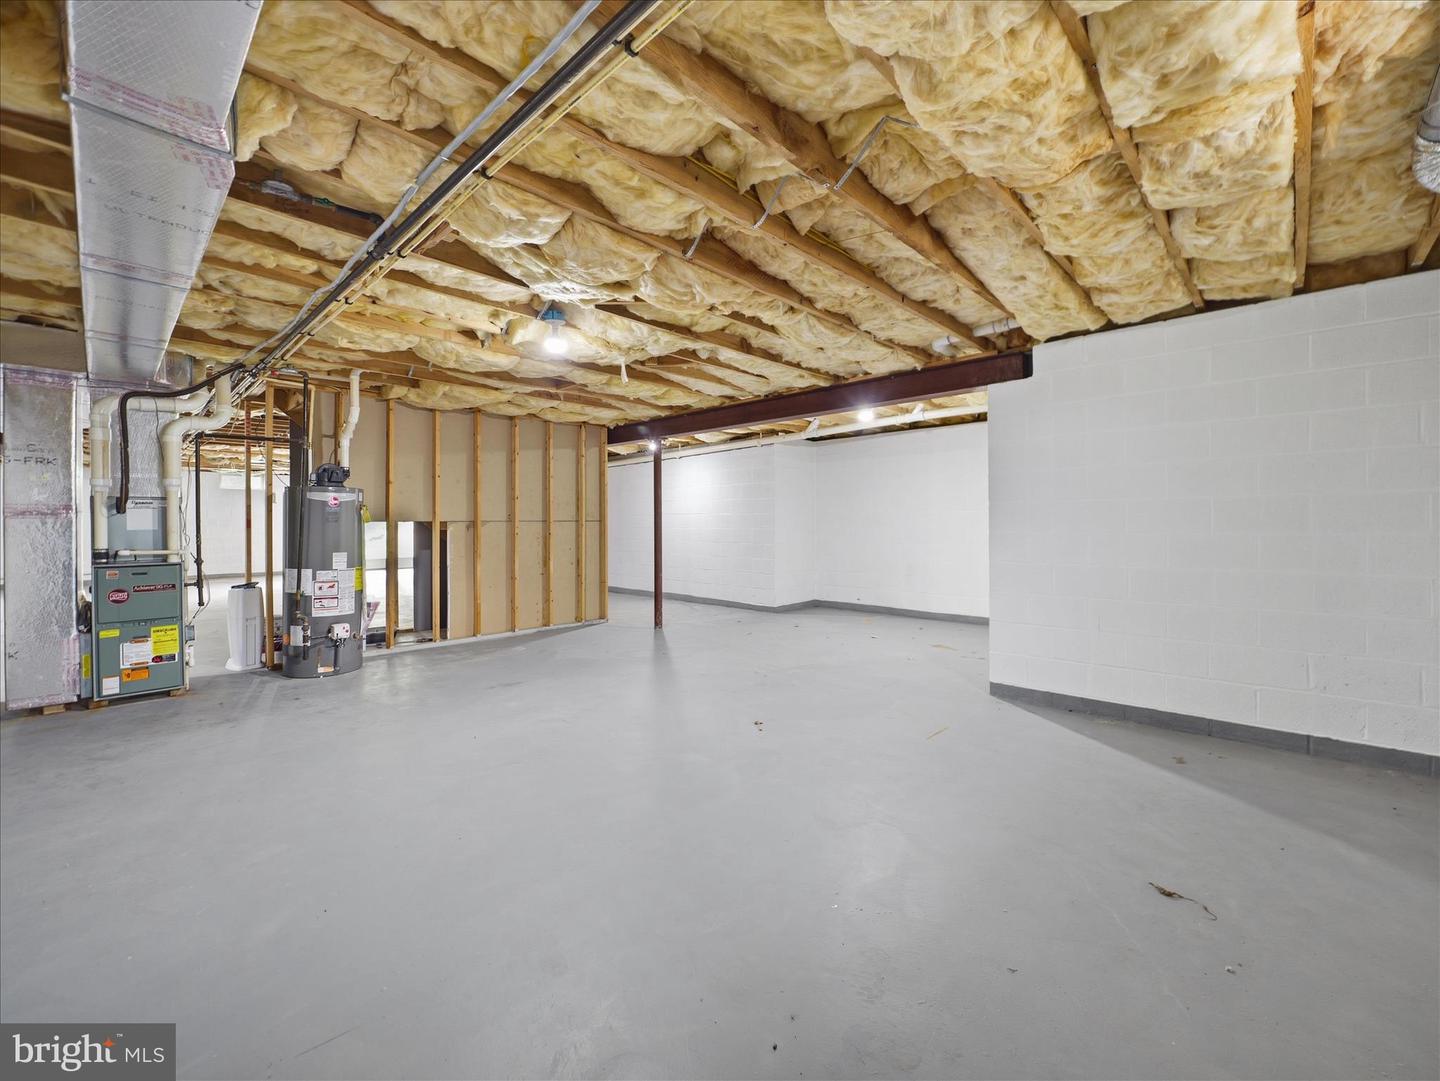


Country Living Meets Modern Convenience! Welcome home to this custom built 2 story colonial with a partial brick front set on 4.59 scenic acres. This spacious home offers space, flexibility, and exceptional amenities. It boasts over 4,200 square feet including the basement, an open floor plan, and a dramatic two story family room with a stunning stone wood-burning fireplace. The kitchen is well-appointed with granite countertops, a large island, abundant cabinetry, and a bright breakfast area, all flowing seamlessly into the main living spaces. The main-level owner’s suite provides convenience and comfort with a walk-in closet and private bath. Formal living and dining rooms, a welcoming foyer, main-level laundry, and a half bath complete the first floor. Upstairs, you’ll find a loft overlooking the family room, 3 generously sized bedrooms and 2 full baths, offering plenty of room for all of your needs. The unfinished basement offers excellent potential, featuring a rough-in for a future bath, walkout access to the exterior, and direct access to the garage. A French drain system and waterproofing provide added protection. Car enthusiasts and hobbyists will appreciate the 3-car attached garage plus an additional 2 car detached garage with workshop or hobby/music space - complete with electric and sound- proofing. The outdoor setting is equally impressive with a fenced yard, patio with pergola, chicken coop, play equipment, and a wood shed. Across the road you will enjoy the view of agricultural land and all of the wildlife that call this area home. This owner has gone above and beyond with thoughtful upgrades and proactive planning to avoid any potential needs in the future. Some of the highlights include a sand mound septic system (pumped and certified in 2024), owned 1,000 gallon buried propane tank, 200-amp service with 100-amp subpanel in the garage, and a generator. Major updates include roof (2025), HVAC (2023, 2-zone with app control), water heater (2023), windows (2023), water treatment system with reverse osmosis/UV/acid neutralizer (2020), radon system (2020), fresh paint (2026), and recently updated carpeting (2026). This amazing home is only a few miles to the Maryland line and minutes to Codorus State Park and Lake Marburg. This is one you won’t want to miss!!!
Listing courtesy of LPT Realty, LLC. Contact: 8773662213

/u.realgeeks.media/highlandrealtygroup/OFFICE.png)