


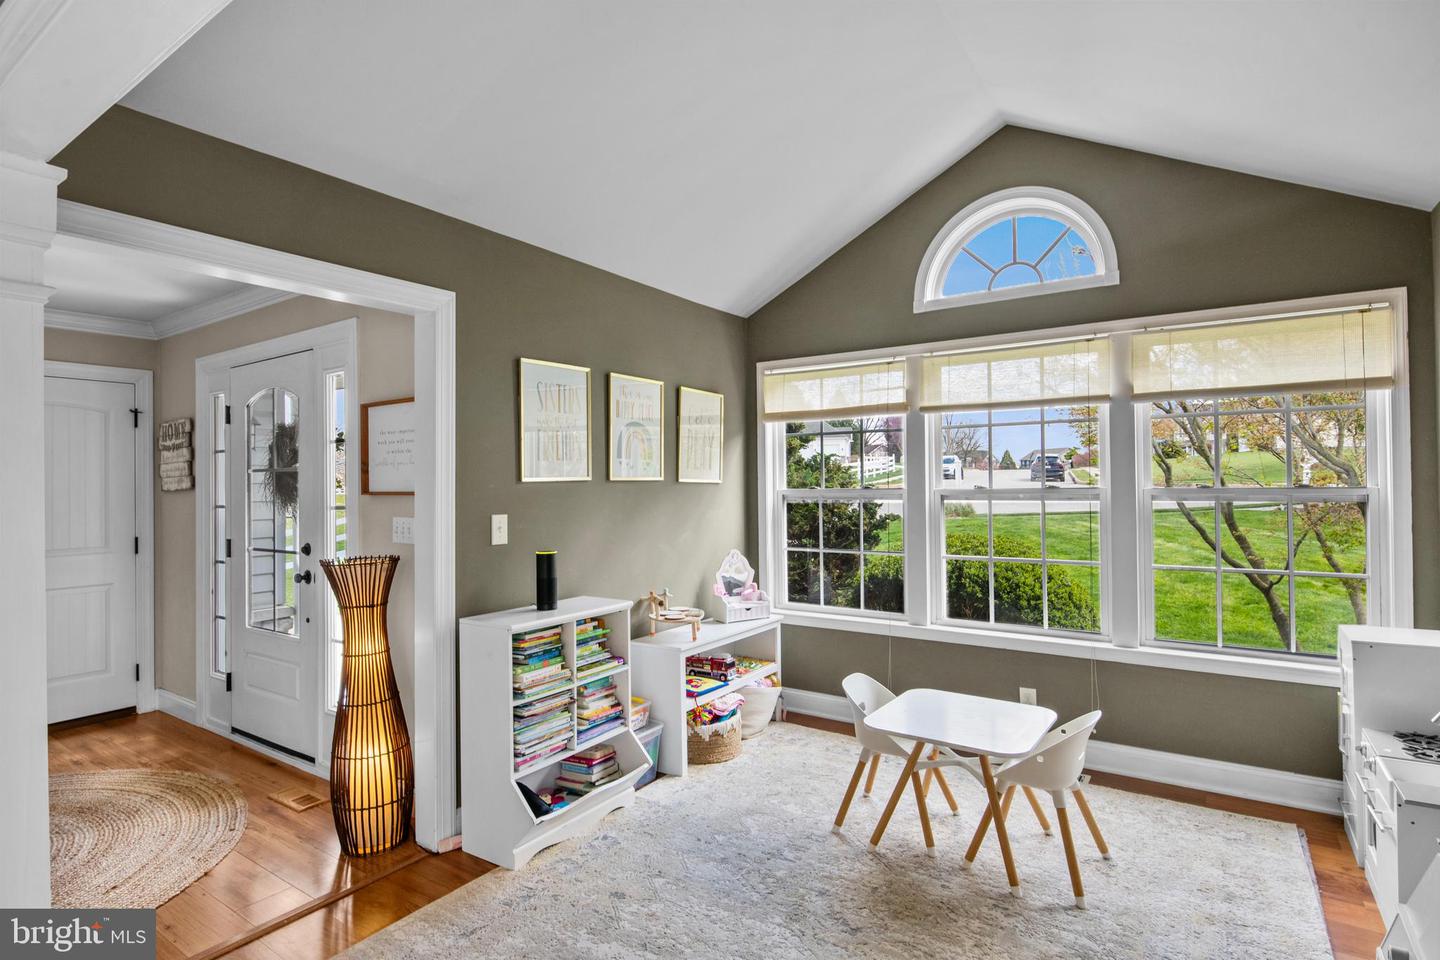


Welcome to this thoughtfully cared-for Harvard Homes residence in the Orchard Ridge neighborhood, located within the Dallastown Area School District and newly added to Leaders Heights Elementary School. Perfectly situated on a quiet cul-de-sac, this home offers picturesque views of a serene pond, creating a private backdrop for peaceful mornings and relaxing evenings. Set on almost a half acre lot, the property includes a two car garage and an expansive driveway with room for four additional vehicles. The covered deck is a true highlight, designed for year round enjoyment with skylights, a ceiling fan, and plenty of space for relaxing or entertaining. Inside to discover a warm and flexible layout ideal for modern living. A vaulted-ceiling room currently styled as a game room doubles perfectly as a home office and sits adjacent to the elegant formal dining room adorned with classic crown molding. Throughout the home, an integrated sound system provides seamless audio enjoyment in every room. The gourmet kitchen is a chef’s dream, featuring recessed lighting, a stylish island with pendant lighting, and GE stainless steel appliances, including a gas range with hood vent. The dishwasher, gas range, and refrigerator were all replaced at the end of 2025, offering modern convenience and peace of mind. The inviting family room, just off the kitchen, boasts a decorative fireplace, ceiling fan, and direct access to the deck, perfect for cozy nights or sunny gatherings. Upstairs, the primary suite offers a relaxing escape with a luxurious en-suite bathroom, complete with heated floors, a jetted tub, and a tiled stall shower. Two additional bedrooms and a full bath complete the upper level. The lower level extends the home’s versatility with a bonus room currently used as an office, and an unfinished area with rough-in plumbing for a future bathroom, full of potential for customization. Walk out to a patio and a lush backyard bordered by a gentle creek that flows from the pond, adding a natural touch of serenity. A convenient storage shed rounds out the outdoor space. Recent updates include a Trane HVAC system installed in 2022 and a new gas hot water heater added in 2024, offering peace of mind for years to come. Combining thoughtful design, everyday comfort, and the beauty of nature, this property offers the best of both convenience and quiet living, with easy access to Rt 83, shopping, entertainment, and York Hospital. Call today and schedule your private tour.
Listing courtesy of Lusk & Associates Sotheby's International Realty. Contact: 7172919101

/u.realgeeks.media/highlandrealtygroup/OFFICE.png)