


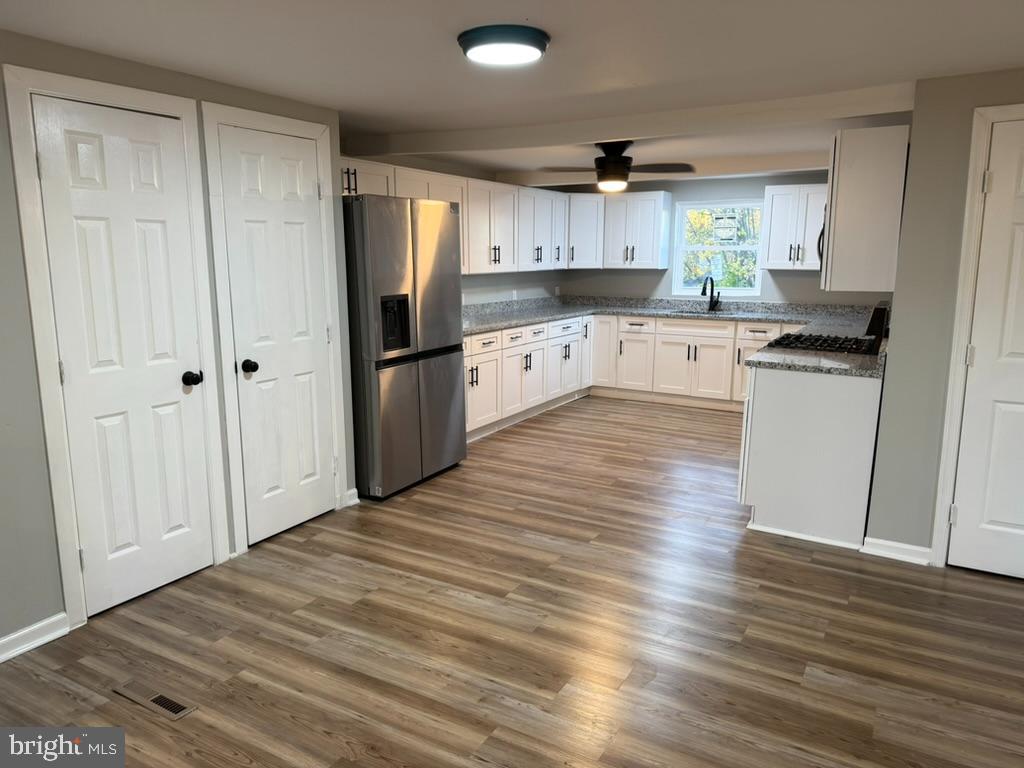


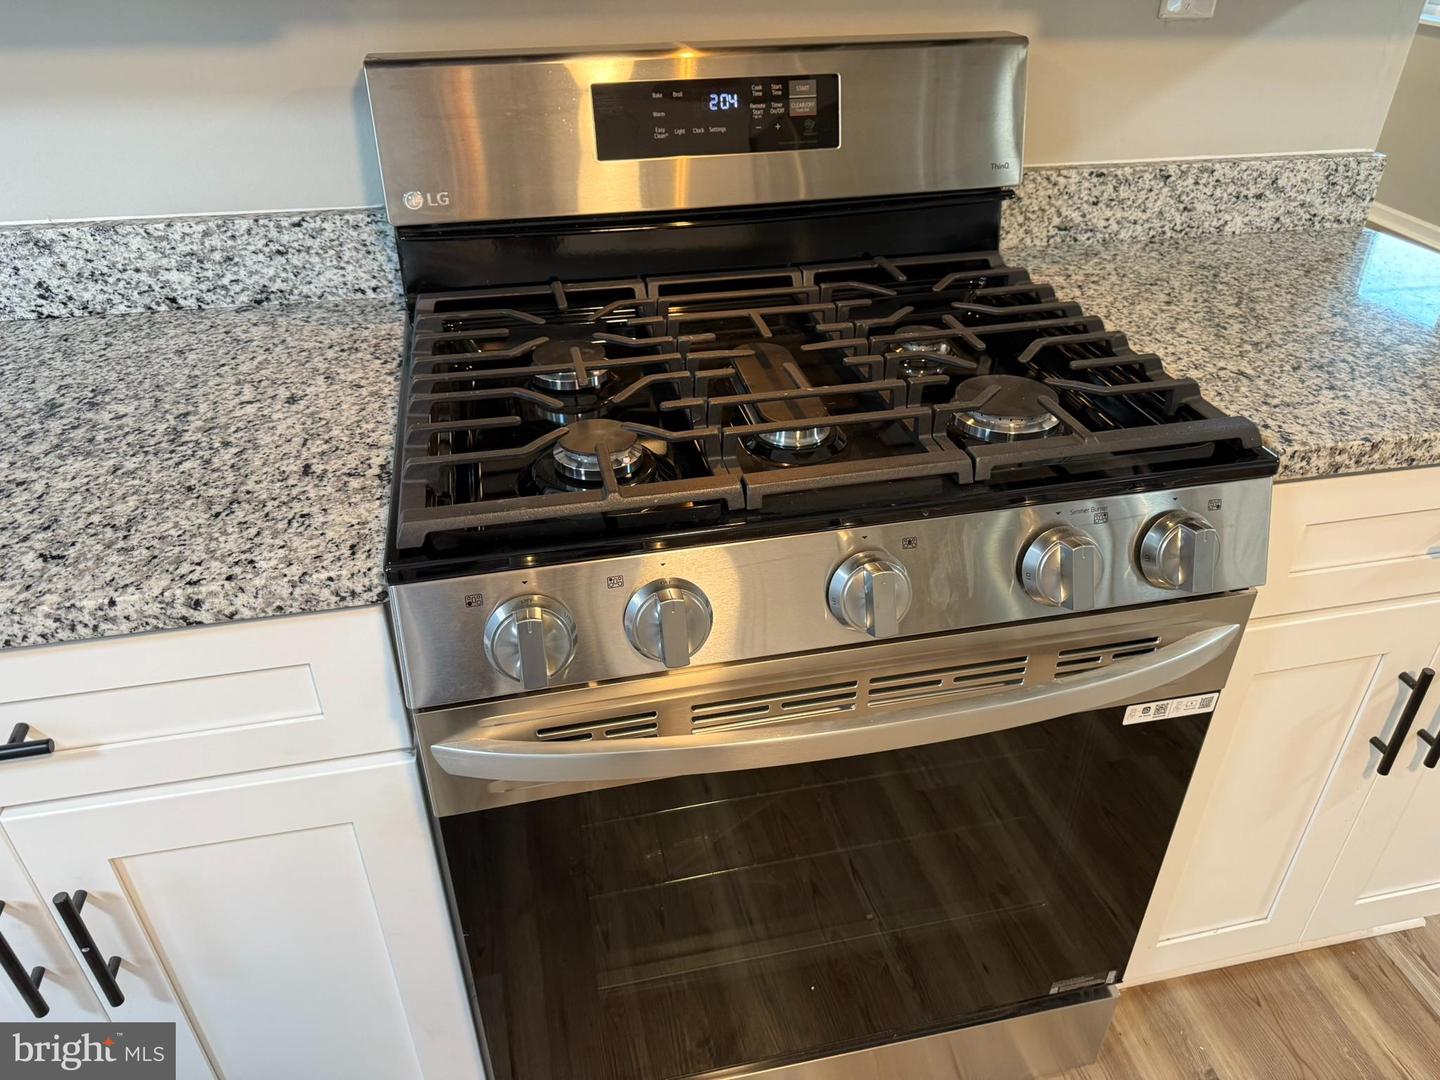


WOW! is what you will say when you tour this completely and meticulously renovated five bedroom beauty - You will be astounded by its exceptional features... This is your opportunity to own a nearly 1/2 acre lot with a stunning home that offers new roofing, new exterior siding, full/covered front porch, rear patio and MASSIVE (24x41 = 984 SF) garage with front and rear overhead garage doors. As you enter the home you will notice all new flooring throughout, all new lighting, economical gas heating with central a/c, brand new hardwood kitchen cabinetry (full extention drawers with soft close) with solid granite countertops and full set of stainless appliances, all freshly painted and more! 1st floor is laid out with amply sized kitchen, formal living room, family/rec room off kitchen, powder room and a bedroom with en-suite bathroom (tub/shower combo) - 2nd floor offers another four bedrooms and two full bathrooms (another bedroom with en-suite) - The attic is unfinished and offers high ceilings and awesome storage space - The basement has interior and exterior access to sidewalks - This home is a Stunner :-) DO NOT MISS OUT!!!
Listing courtesy of Highland Realty Group LLC. Contact:
Listing courtesy of Highland Realty Group LLC. Contact:

/u.realgeeks.media/highlandrealtygroup/OFFICE.png)