732 Saint Andrews Rd, Philadelphia, PA 19118

$2,300,000
4
BD
5
BA
5,924
SqFt

Show Photos

Verify your account to unlock exclusive photos, mortgage tools, and more.

List Price
$2,300,000
Price Change
▼ $475,000 1783792138
Days on Market
97
Status
PENDING
MLS#
PAPH2543412
Bedrooms
4
Bathrooms
5
Full Baths
4
Half Baths
1
Living Area
5,924
Lot Size (Acres)
0.62
Style
Colonial
Year Built
2004
County
Philadelphia
School District
The School District Of Philadelphia

Property Description

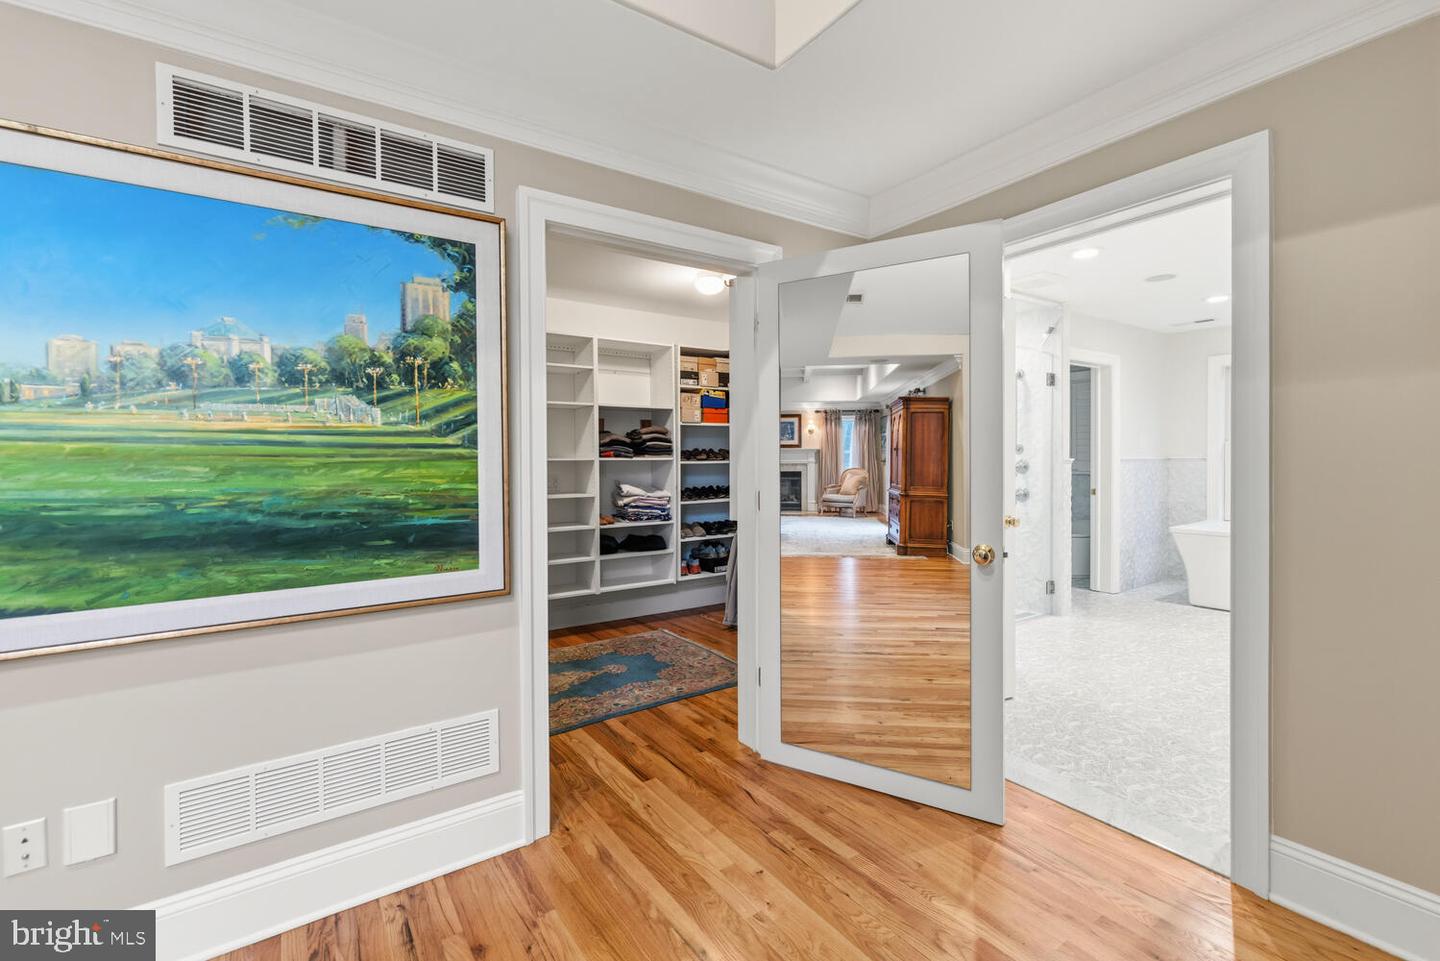
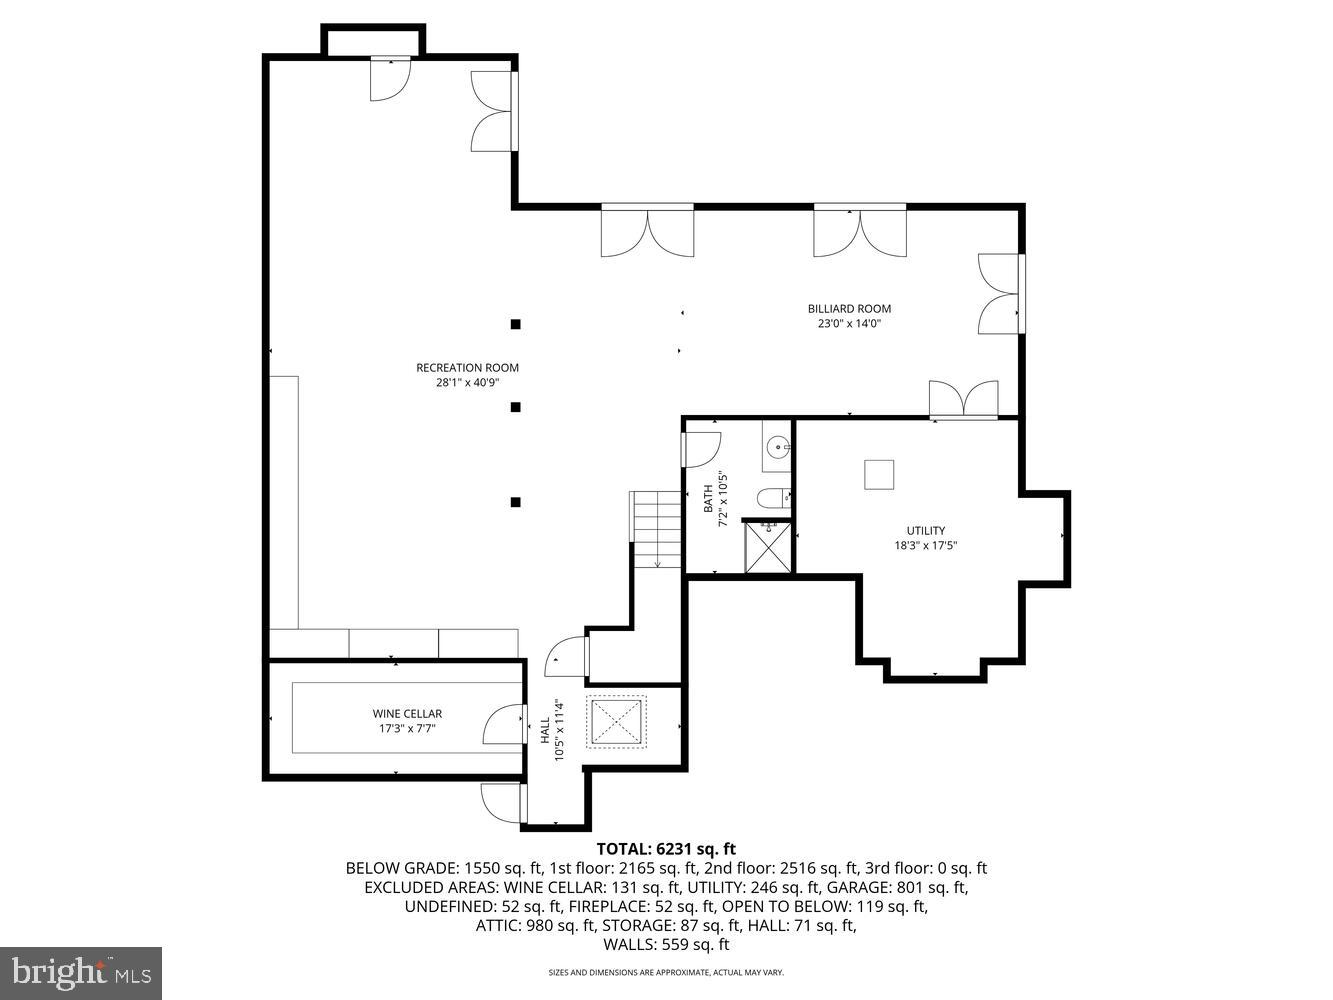
732 Saint Andrews Road is located in the panoramic section of Chestnut Hill, which surrounds the Philadelphia Cricket Club. Built in the early 2000's, it was renovated and expanded in the early 2020s in a major renovation include: new bathrooms, an upgraded kitchen, an elevator, additional garage space, an expanded guest suite, a finished lower-level great room with an open floor plan that includes a library, wine room, room for a billiard table, exercise area, and a full bath. There is walkout access to the rear fenced yard that backs onto the park. Hardwood floors grace the first and second levels. There are glorious views from the rear deck, a relaxing plunge pool with an infinity edge built under a portico off the deck, and so much more. Showings begin April 8th.

Additional Information

Area
19118 (19118)
Subdivision
Chestnut Hill
Taxes
$31685
Interior Features
Additional Stairway, Attic, Bathroom - Soaking Tub, Bathroom - Stall Shower, Bathroom - Walk-In Shower, Breakfast Area, Built-Ins, Butlers Pantry, Cedar Closet(s), Ceiling Fan(s), Central Vacuum, Chair Railings, Crown Moldings, Curved Staircase, Elevator, Family Room Off Kitchen, Floor Plan - Open, Formal/Separate Dining Room, Kitchen - Eat-In, Kitchen - Gourmet, Kitchen - Island, Kitchen - Table Space, Pantry, Upgraded Countertops, Walk-in Closet(s), Wine Storage, Wood Floors, Carpet
School District
The School District Of Philadelphia
Elementary School
John Story Jenks
High School
Roxborough
Fireplaces
4
Fireplace Description
Gas/Propane
Flooring
Hardwood, Marble
Garage
Yes
Garage Spaces
3
Exterior Features
Chimney Cap(s), Extensive Hardscape, Exterior Lighting, Gutter System, Stone Retaining Walls, Street Lights
View
Garden/Lawn, Park/Greenbelt, Scenic Vista, Trees/Woods, Valley
Heating
Central
Heating Fuel
Natural Gas
Cooling
Central A/C
Roof
Asphalt
Utilities
Natural Gas Available, Under Ground, Sewer Available, Electric Available, Cable TV Available
Water
Public
Sewer
Public Sewer
Room Level
Other: Lower 1, Living Room: Main, Den: Main, Dining Room: Main, Kitchen: Main, Foyer: Main, Half Bath: Main, Laundry: Upper 1, Game Room: Lower 1, Great Room: Lower 1, Storage Room: Lower 1
Basement
Yes

Mortgage Calculator

Amount of Loan
Annual Interest Rate
%
Term of Loan
Years

Does not include any taxes or fees.
Please consult a financial professional.
Calculator source: Real Geeks

Listing courtesy of Elfant Wissahickon-Chestnut Hill. Contact: 2152473600