


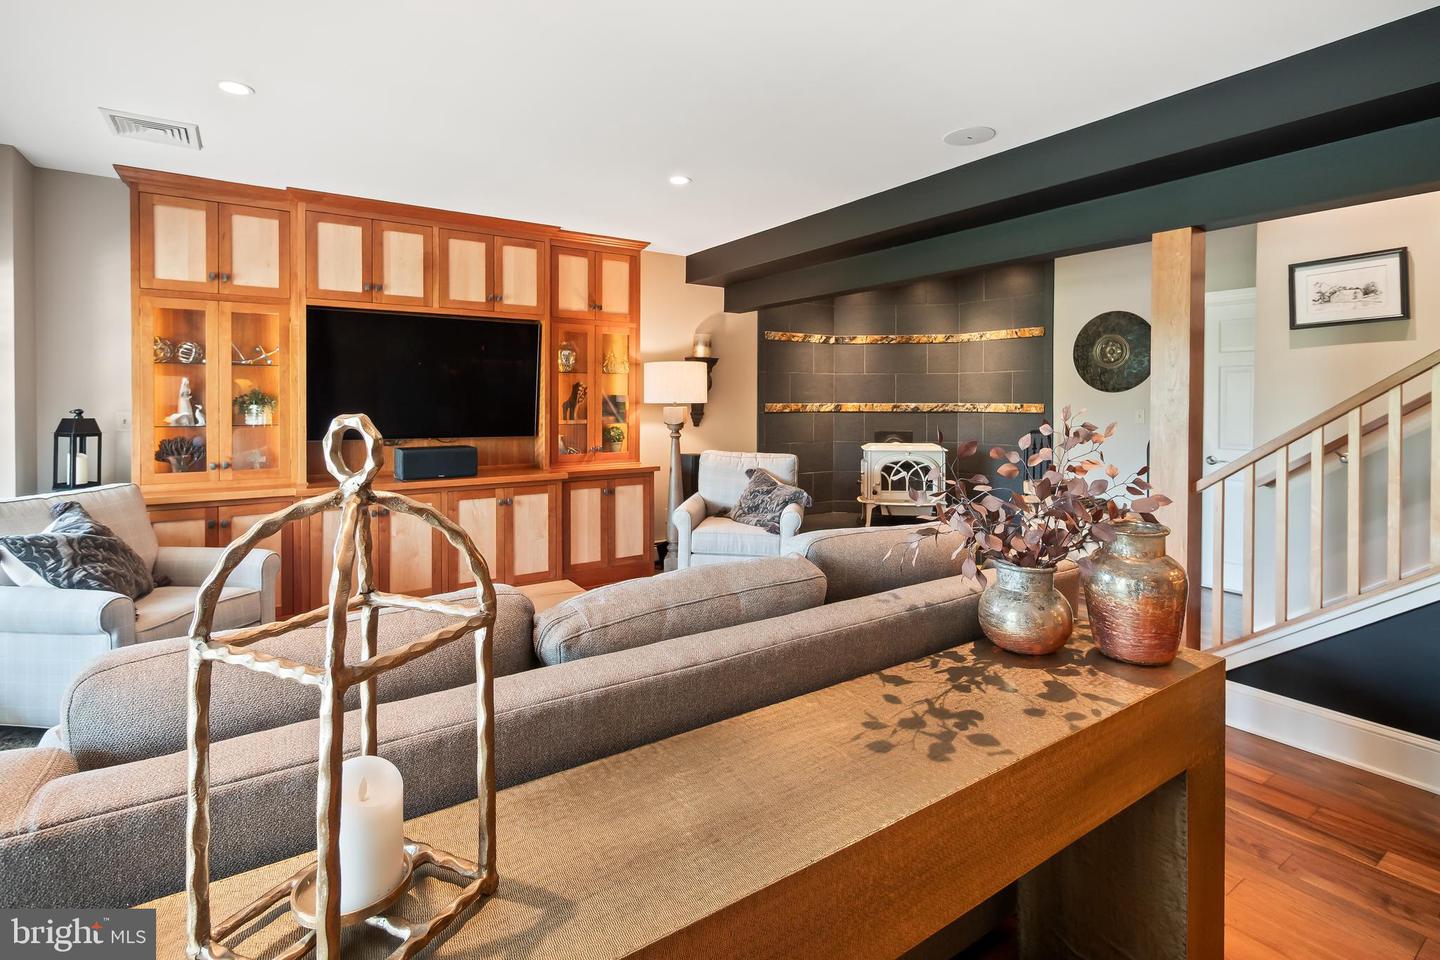


Set amid ROLLING COUNTRYSIDE, this exceptional 33.5 acre property, 30 acres of which are in ACT319, offers a rare combination of privacy, tranquility, and natural beauty. Nestled along picturesque Old Carriage Road, the setting showcases SWEEPING VIEWS, mature trees, open skies, and the peaceful character that makes this area so desirable. Whether enjoying a sunrise over the landscape, entertaining against a stunning backdrop, or simply taking in the surrounding scenery, this property delivers an unparalleled sense of SPACE and SERENITY. THOUGHTFULLY RENOVATED and METICULOUSLY MAINTAINED by its current owners, the home features HARDWOOD FLOORING throughout, an OPEN-CONCEPT KITCHEN with CUSTOM CABINETS, GRANITE COUNTERTOPS, and HIGH-END STAINLESS STEEL APPLIANCES INCLUDING WOLF 5-BURNER GAS COOKTOP. The GREAT ROOM has a WOOD BURNING FIREPLACE that seamlessly connect to the EXPANSIVE Ipe DECK, and a 3-SEASON ROOM with cathedral ceiling and BUILT-IN GRILL. The FIRST-FLOOR PRIMARY SUITE offers comfort and convenience, while the finished lower level is designed for both recreation and relaxation, complete with a FITNESS AREA, INDOOR ENDLESS POOL, CUSTOM WOOD BAR, WOOD-BURNING STOVE, bedroom, office, and WALKOUT access to the outside. The OUTDOOR LIVING SPACE is equally impressive, with an expansive BLUESTONE PATIO featuring a COVERED PERGOLA, wood-burning stone FIREPLACE, retractable awning, and beautifully LANDSCAPED GROUNDS designed to be enjoyed in every season. An attached 3-CAR GARAGE, POLE BARN, and detached temperature-controlled 4-CAR GARAGE with WORKSHOP provide abundant space for vehicles, equipment, hobbies, and outdoor recreation. Presenting the perfect balance of seclusion and accessibility, this remarkable property feels a world away while remaining convenient to everyday amenities. Whether your passions include gardening, outdoor entertaining, hiking, recreation, or simply enjoying the beauty and privacy of your own RETREAT, this is a rare opportunity to experience the very best of rural living. An extraordinary offering where the land, views, and setting come together to create a truly unforgettable place to call home.
Listing courtesy of BHHS Fox & Roach - Center Valley. Contact: (610) 282-4444

/u.realgeeks.media/highlandrealtygroup/OFFICE.png)