


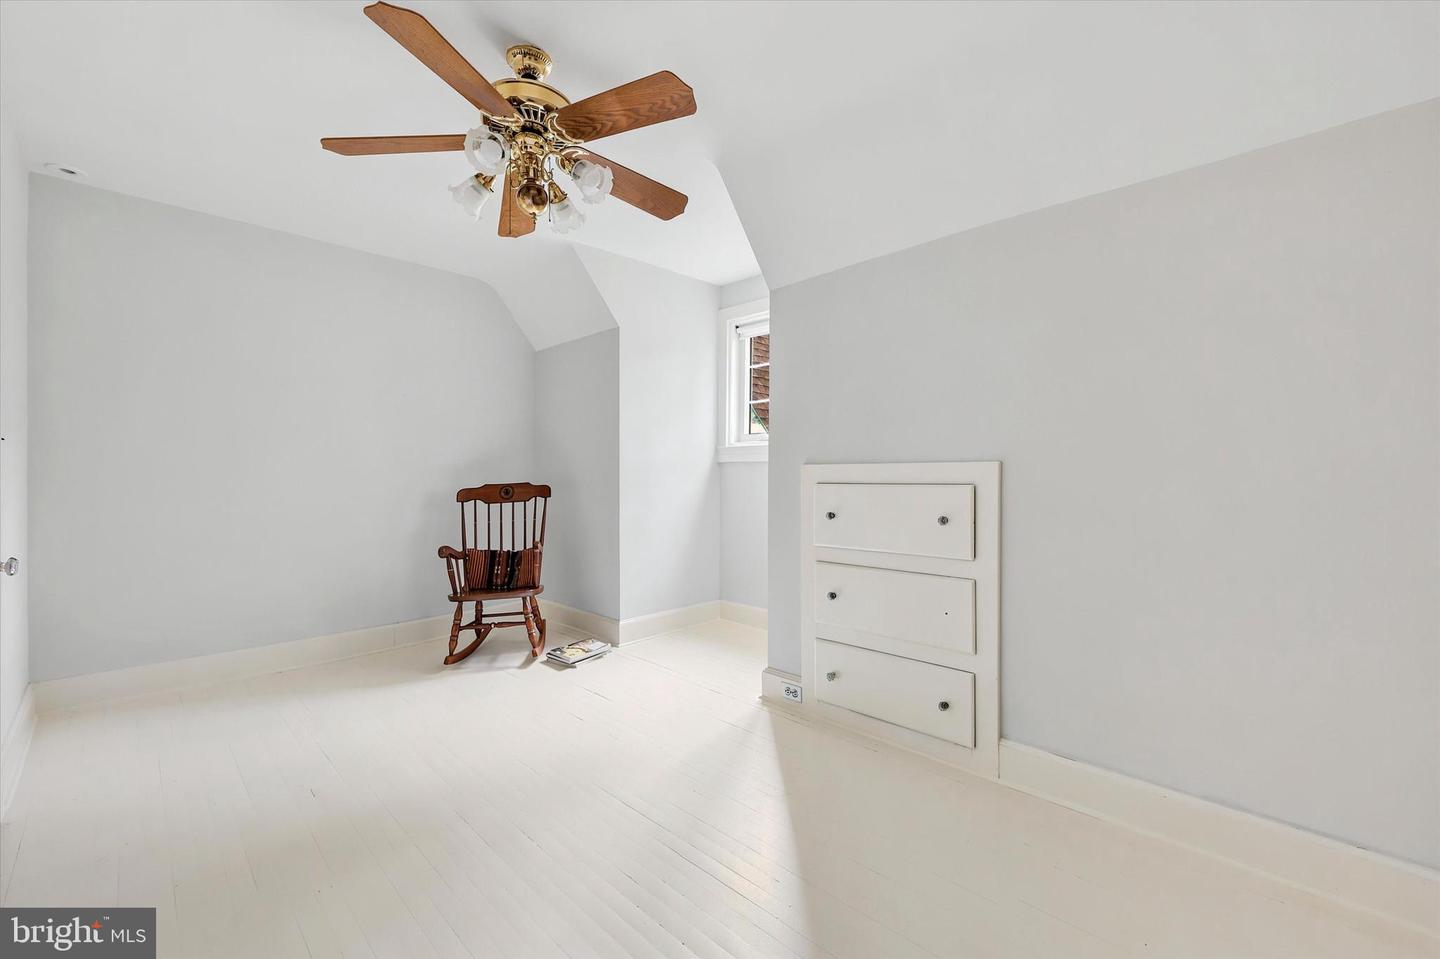


SHOWINGS START SUNDAY Welcome to this charming 6,000+ sq. ft. stone Tudor 'gingerbread house', bursting with unique architectural character. A welcoming courtyard with a local artist's mosaic-decorated shed leads into a Moravian-tiled entrance hall. Inside, a dramatic, light-filled two-story great room features a gas fireplace and a breathtaking overlook balcony with a structurally reinforced carved balustrade. The large open kitchen is an entertainer’s dream, boasting two-toned cabinetry, Jerusalem stone countertops, a custom tiled backsplash, a built-in family workspace, and a custom wooden banquette with a matching dining set. Double sliding doors lead to a low-maintenance Trex deck and a pristine in-ground pool, which offers total peace of mind with a recently replaced piping system, new tile, new coping, fresh resurfacing, and a convenient outdoor powder room. Designed for seamless modern living, the main floor also hosts a formal dining room with a stone fireplace, a large family/playroom with built-ins and a second stone fireplace, and a private home office featuring its own dedicated exterior entrance and walkway to the street. Upstairs, the second level features a luxurious primary suite alongside three additional bedrooms—one with a custom built-in captain's bed—and three full bathrooms. The expansive third floor offers incredible flexibility as a guest wing or fitness space, featuring two additional bedrooms, a central sitting room with built-in storage, and a fourth full bathroom. A full-length unfinished basement provides a powder room, utility sink, and massive storage potential. Perfectly situated for great walkability, this storybook home sits just two blocks from Merion Elementary School and an easy stroll to downtown Narberth's shops, dining, and the Center City train.
Listing courtesy of Steven H Weinkranz. Contact: 6106137526

/u.realgeeks.media/highlandrealtygroup/OFFICE.png)