

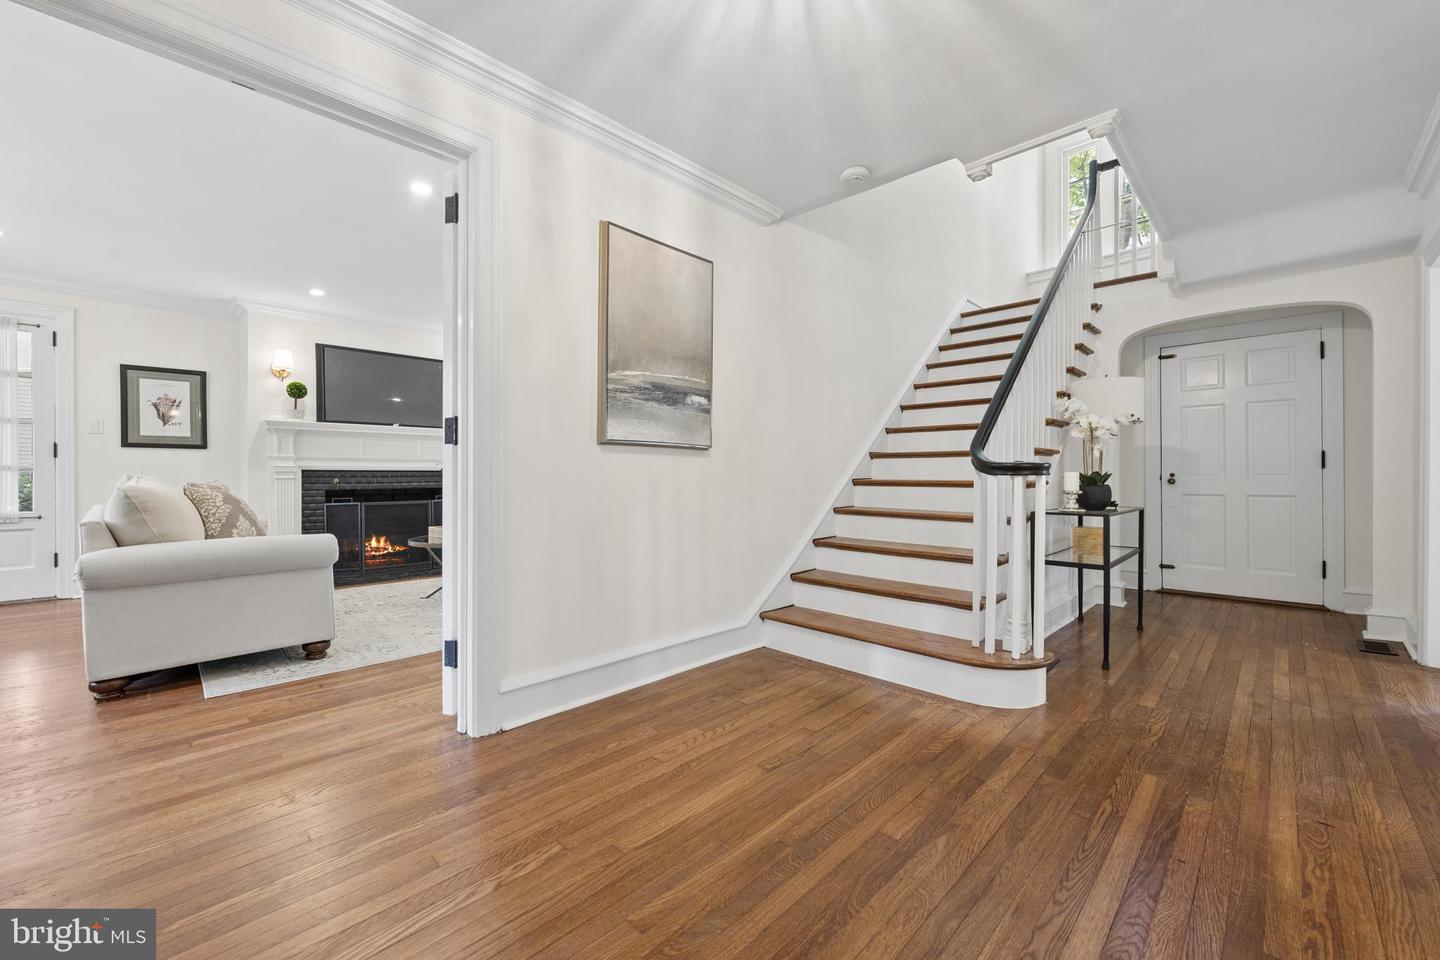


Sunday 6/28 Open House Cancelled. Built in 1927 by architect Franklin Edmunds for Walker E. Linvill and thoughtfully reimagined for today’s living, this stately stone Colonial seamlessly blends timeless character with a design-forward renovation. Set on a wide .4-acre lot, the home offers 5 bedrooms, 4 full baths, and 1 half bath across beautifully finished living spaces. A welcoming vestibule opens to a gracious, wide center hall. To the left, the expansive living room is anchored by a wood-burning fireplace and framed by French doors leading to a charming side porch—an ideal spot for morning coffee or quiet evenings. To the right, the formal dining room with classic chair rail detailing flows effortlessly into the beautiful, brand-new gourmet kitchen. Designed with both style and function in mind, the kitchen features a dramatic 9-foot island with quartz countertops, stainless steel appliances, double ovens, a Bosch dishwasher, Sub-Zero refrigerator, and a 5-burner gas cooktop—perfect for everyday living and entertaining alike. A mudroom with built-in bar and wine refrigerator, a convenient half bath with fun wallpaper and an attached two-car garage complete the main level. Upstairs, the second floor offers four bedrooms and three full baths, including a luxurious primary suite with a spacious bedroom, dual closets, and a beautifully renovated bath featuring an oversized shower with rain head, frameless glass enclosure, and double vanity. Additional bedrooms are generously sized—one with a bonus room—alongside a hall bath and a private bedroom suite with a charming clawfoot tub. A well-placed laundry room with barn door adds everyday convenience. The finished third floor expands the living space with a fifth bedroom, a full bath with tub/shower combination, and a versatile lounge or family room—plus a substantial carpeted storage area. Out back, a new slate patio sets the stage for effortless outdoor entertaining and al fresco dining. Central air conditioning installed in 2025. All this and a fabulous location, one mile to Suburban Square and close to the award winning Lower Merion High School. One of the listing agents has a financial interest in the property.
Listing courtesy of Compass Pennsylvania, LLC. Contact: 6109470408

/u.realgeeks.media/highlandrealtygroup/OFFICE.png)