
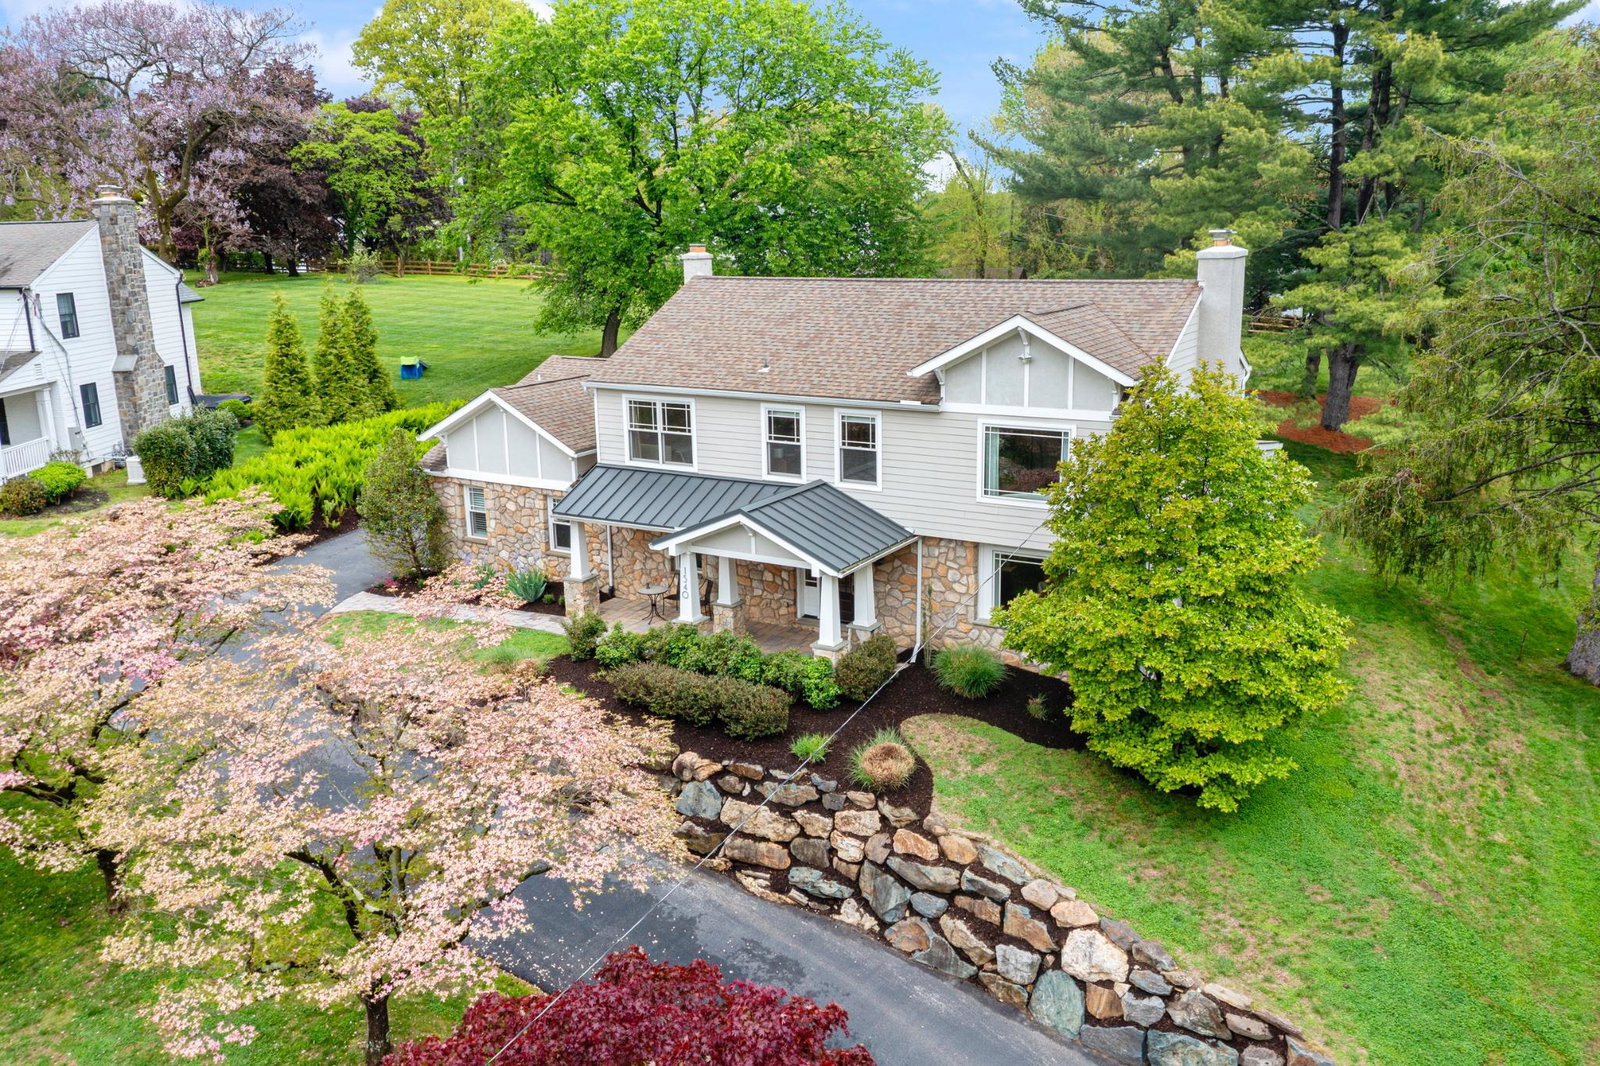


If you’ve been waiting all spring for the perfect home, this is it! This exquisite residence, completely renovated and expanded in 2017 and thoughtfully enhanced again in 2023 by the current owners, offers a seamless blend of luxury, comfort, and modern design. Spanning approximately 3,791 square feet, the home showcases meticulous attention to detail, high-end finishes, and a layout designed for both everyday living and effortless entertaining. The home’s bright, modern interior was designed by the local design firm Far Studio, bringing a cohesive and elevated aesthetic throughout. Step inside to an inviting open floor plan that connects the family room and gourmet kitchen, creating the true heart of the home. The kitchen is a chef’s dream, featuring a Thermador six-burner gas cooktop, Poggen Pohl cabinetry, Wolf microwave/convection and wall oven, a double door Fisher & Paykel refrigerator with freezer drawer, and a spacious island with quartz countertops. A custom dry bar area was added to the kitchen dining space, enhancing both functionality and style. Hardwood flooring flows throughout the home, adding warmth and sophistication. The formal dining room provides an inviting and elegant setting for gatherings, complete with a wood-burning fireplace that adds character and charm. A cozy sitting area completes this space. The family room, anchored by a gas fireplace with an updated fluted surround, offers a comfortable and refined space for everyday living. A first-floor office and playroom add flexibility to suit a variety of lifestyles. Upstairs, the primary suite with coffered ceilings serves as a true retreat, offering ample storage and luxurious finishes. The master bath features a frameless shower, soaking tub and double sinks with custom cabinetry. Three additional generously sized bedrooms provide comfort and privacy. Two share a well-appointed hall bath with marble countertops, while the third features an ensuite bath, ideal for guests or an au pair, along with adjacent flex space currently used as a playroom. The finished lower level expands the home’s functionality with a dedicated home gym and wine storage, creating spaces tailored for both wellness and entertaining. Outside, the property is equally impressive. The family room opens to a wood deck and beautiful stone patio. Extensive hardscaping with beautiful stone retaining walls pair with planting beds, and enhanced landscaping to create a beautifully curated outdoor setting. The front and rear yards offer a serene backdrop for relaxation and entertaining, complemented by panoramic views that provide a picturesque setting for morning coffee or evening sunsets. Additional highlights include a main floor laundry room, a side-entry attached two-car garage, and a security system for added peace of mind. With two significant renovation phases, the first completed in 2017 by the previous owner, including many upgrades including the kitchen, bathrooms, and new roof, and the second in 2023 refining the home’s design and livability, this property offers a rare opportunity to own a truly move-in ready home where every detail has been thoughtfully considered. This is more than a home. It is a lifestyle, designed for comfort, beauty, and lasting memories.
Listing courtesy of Compass Pennsylvania, LLC. Contact: 6109470408

/u.realgeeks.media/highlandrealtygroup/OFFICE.png)