


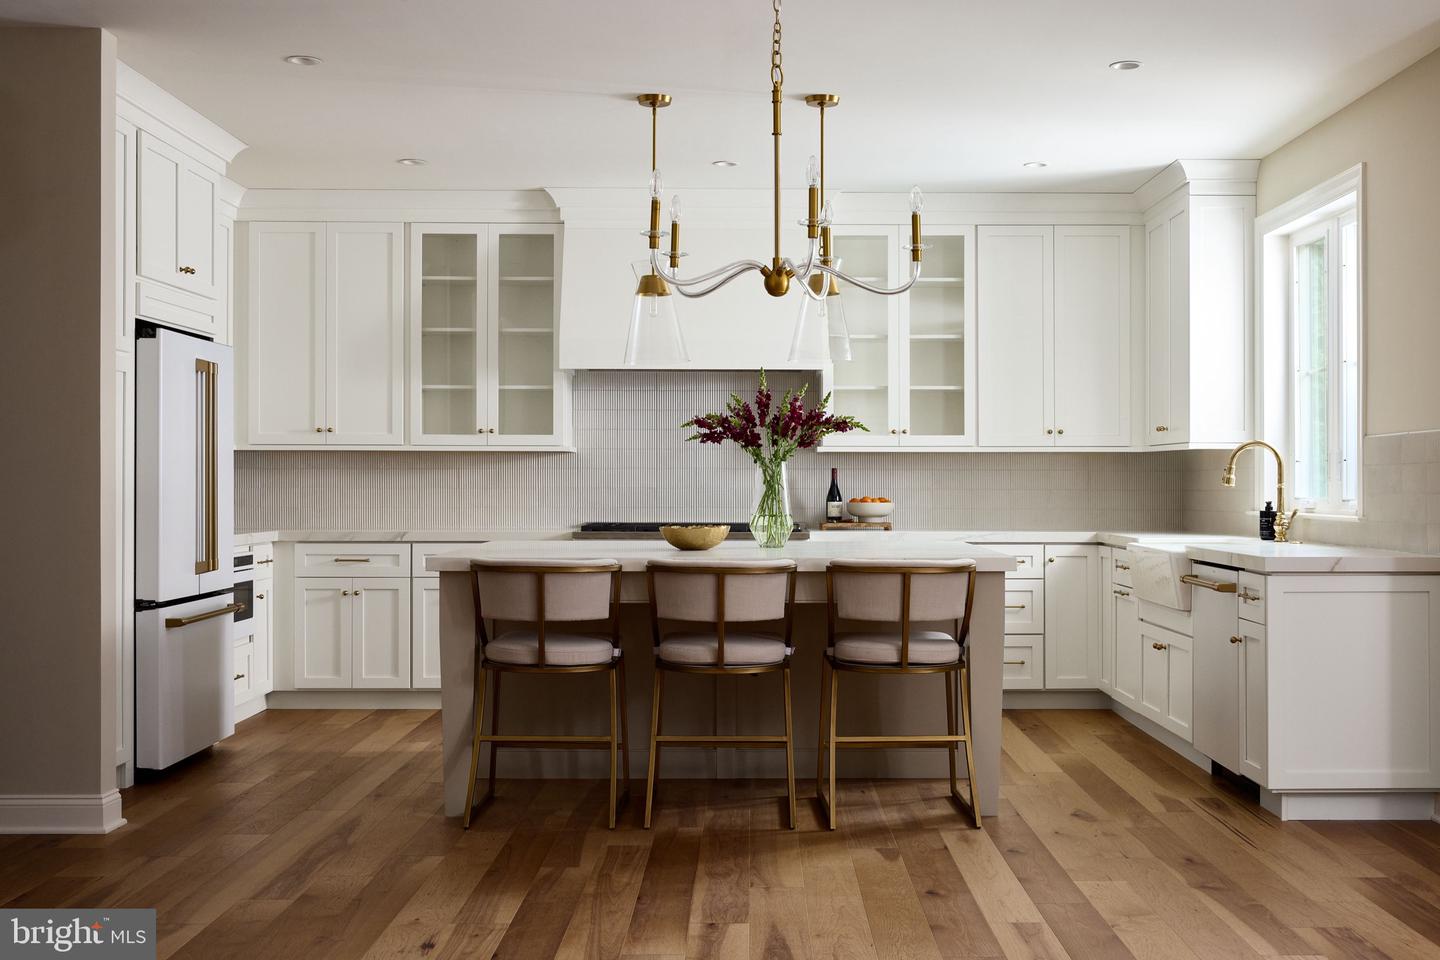


Located in Lafayette Hill within the highly regarded Colonial School District, this To Be Built Design-Ready Custom Home by Foxlane Homes sits on a peaceful .6-acre homesite and features the elegant Georgetown floor plan with a charming cottage elevation accented by shake siding and real stone. Offering approximately 3,700 square feet of refined living space with 10’ ceilings on the first floor and 9’ ceilings on the second floor and basement, the home is thoughtfully designed for both everyday living and entertaining. The main level includes a formal dining room, flexible living space (study, living room, playroom), powder room, expansive great room, gourmet kitchen with a separate scullery, mudroom, and a covered outdoor porch. The second floor showcases a grand owner’s suite with an expansive walk-in closet and a luxury bath featuring a freestanding tub and dedicated vanity area, along with three additional bedrooms—each with its own ensuite bath—and a conveniently located laundry room. This is a Design-Ready luxury custom home, elevated through personal signature and selections—guided by Foxlane’s interior designers and tailored to you in the Foxlane Design Studio. Final pricing will reflect your unique selections and design options. The list price shown is the Base Price and does not include personalized upgrades. Please refer to included feature sheet and the "Interior Selections Look Book" for items included in the base price. Listing images are of completed homes and show various included finishes and upgrades made at the Foxlane Design Studio.
Listing courtesy of Sequoia Real Estate, LLC. Contact:

/u.realgeeks.media/highlandrealtygroup/OFFICE.png)