


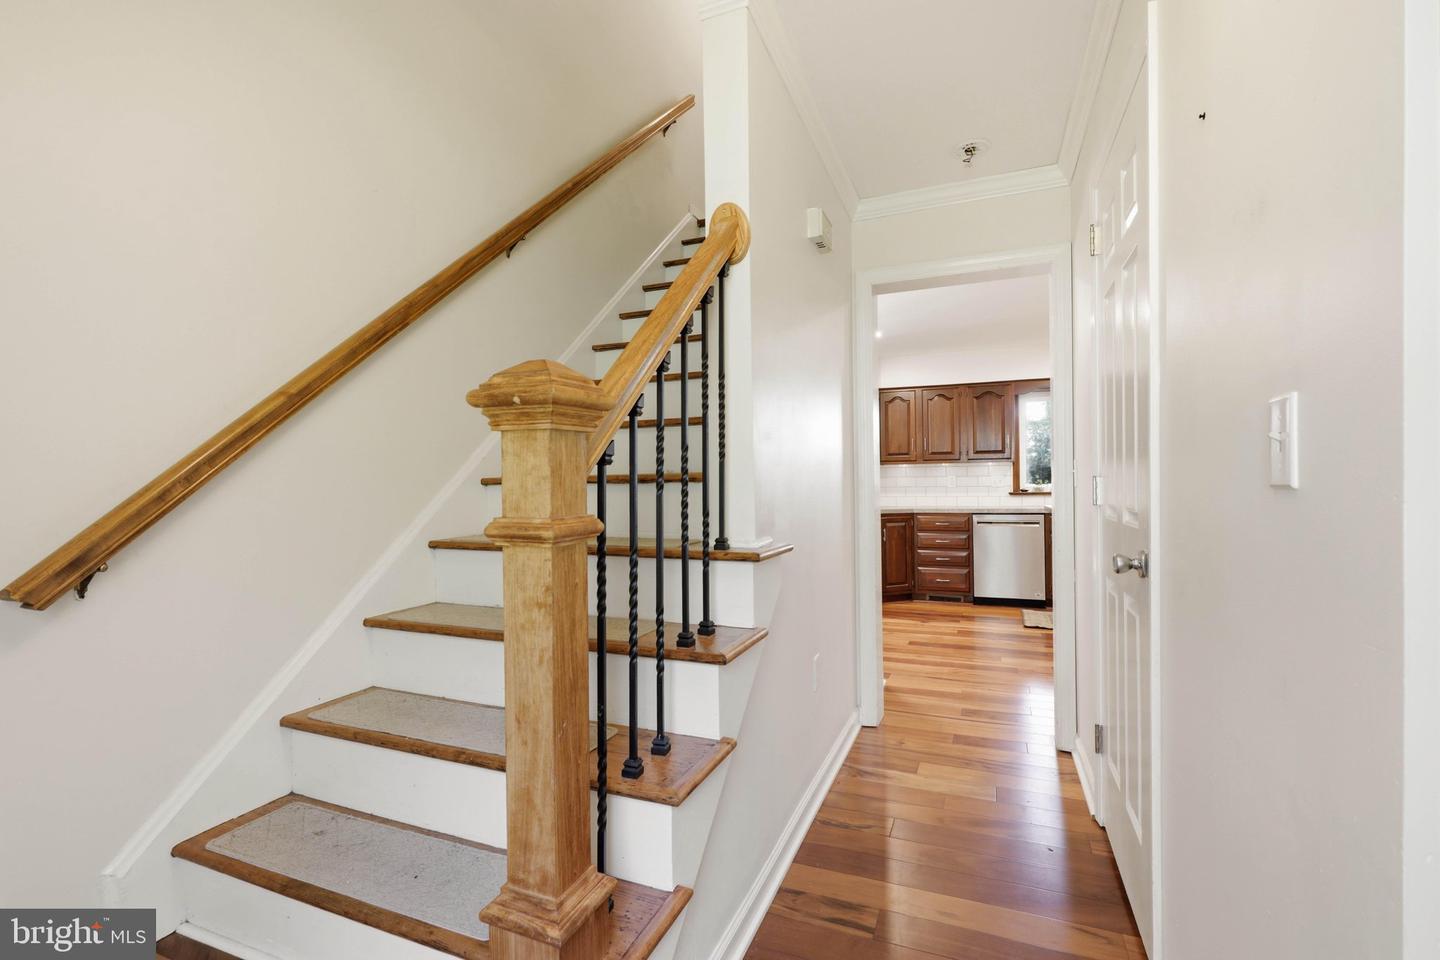


Welcome Home to 105 Wood Lot Lane! Discover the perfect blend of comfort and convenience in this beautiful, meticulously maintained home located in the heart of the highly regarded Hempfield School District. Situated on a charming lot, this residence offers the ideal setting for those seeking a peaceful suburban lifestyle with easy access to all that Lancaster has to offer. Spacious Living, enjoy 4 generously sized bedrooms and 2.5 well-appointed bathrooms, providing ample space for family, guests, or a dedicated home office. The thoughtful layout is designed for both relaxation and entertaining, featuring light-filled living spaces that create a warm, welcoming environment from the moment you step inside. Updated HVAC and new water heater in 2025. Nestled in the desirable Hempfield School District, you are just minutes away from local shopping, dining, parks, and major commuter routes (30 and 283), making your daily routine effortless. Whether you are enjoying a quiet evening in your private, fenced in backyard or taking advantage of the nearby community amenities, this home offers a lifestyle of ease and quality. Don't miss the opportunity to make this wonderful house your new home. Schedule your private showing today and experience everything this exceptional property has to offer!
Listing courtesy of CENTURY 21 Home Advisors. Contact: 7172087918

/u.realgeeks.media/highlandrealtygroup/OFFICE.png)