


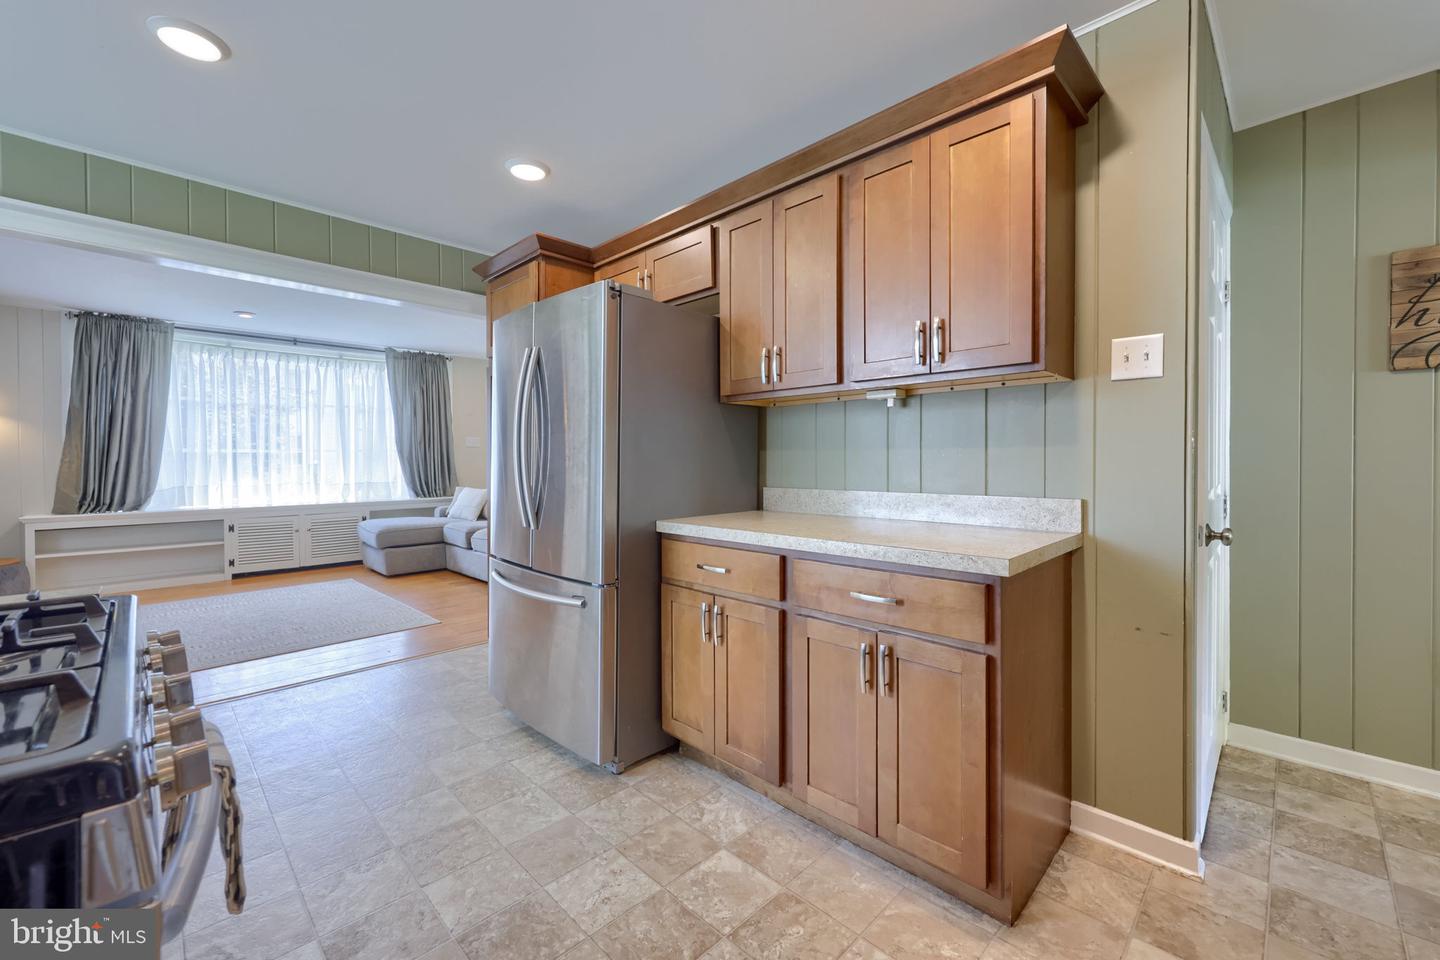


Welcome to 201 W. Frederick Street, where timeless Cape Cod charm meets thoughtful updates in the heart of Millersville Borough. This well-maintained 4-bedroom, 1.5-bath home offers the character you'll love with the peace of mind that comes from major improvements already being completed. Inside, you'll find beautiful hardwood floors, an updated kitchen, and a warm, inviting living room centered around a classic fireplace. The flexible floor plan provides four bedrooms, (two on the main level), while the rear sunroom offers the perfect space to enjoy your morning coffee, unwind after a long day, or overlook the backyard throughout the seasons. Significant investments have already been made, including a new roof (2019), updated electric replacement vinyl windows, natural gas boiler (2016), and hot water heater (2017), allowing the next owner to move in with confidence. Outside, the level backyard offers plenty of room for entertaining, gardening, or play. A detached garage is complemented by three additional off-street parking spaces, providing parking that's rarely found in the borough. Conveniently located just minutes from Millersville University, local parks, restaurants, shopping, and only a short drive to Lancaster city, this home combines classic character, practical updates, and an outstanding location. If you've been searching for a move-in ready home with charm, space, and value, 201 W. Frederick Street is one you won't want to miss.
Listing courtesy of Berkshire Hathaway HomeServices Homesale Realty. Contact: (800) 383-3535

/u.realgeeks.media/highlandrealtygroup/OFFICE.png)