

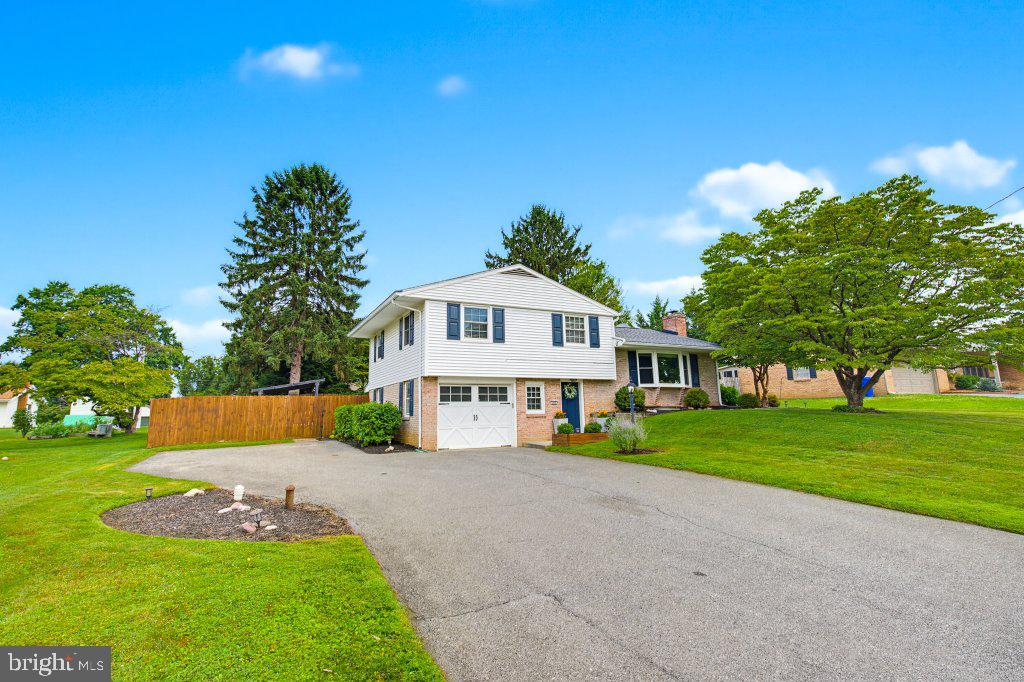


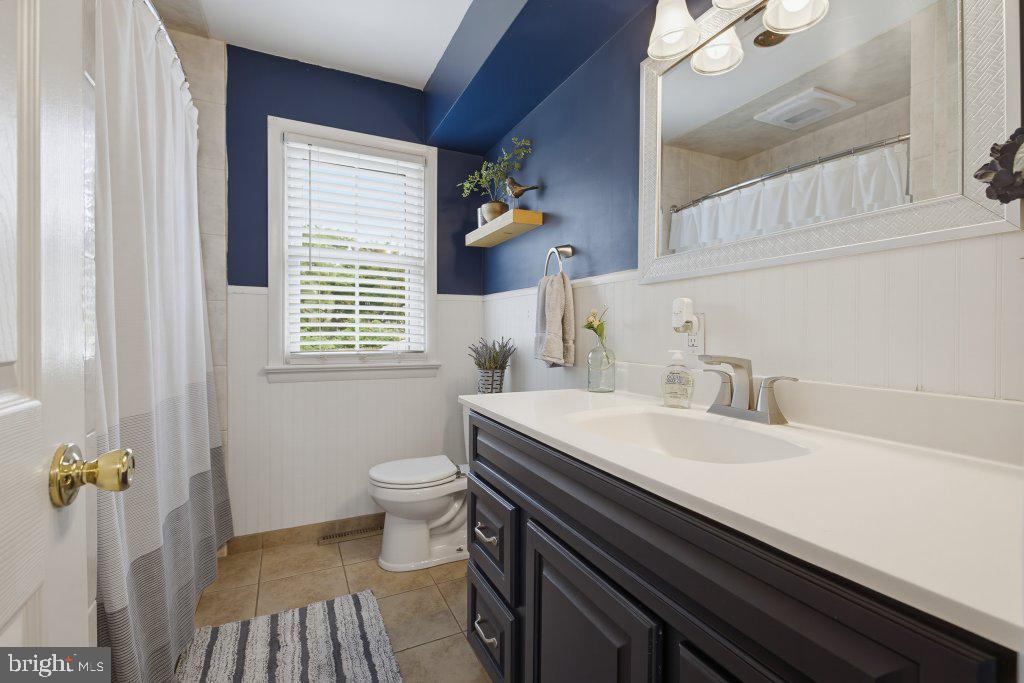


Beautifully maintained single home in Lampeter Strasburg school district. Over 2300 sq ft, 4 bedroom, 1.5 bath, sitting on over a quarter acre. One car garage, fenced in back yard. Large living room with large bay window (new) and wood fireplace. Open dining room and kitchen with ample cabinet space, island, stainless appliances, and entrance to back patio. Three generously sized bedrooms on second level with full bathroom. Additional bonus room on lower level for bedroom, office, laundry room, or whatever you wish. Newly renovated half bath with beautiful finishing touches. Finished basement for extra living space and additional storage. Natural gas heat with newer furnace (2022), central air, 200+ electric, wood fireplace, new roof in 2021. Additional updates include new bay window, new garage door, new front door, new fence, replacement windows. Oversized driveway for additional parking. Back patio off kitchen leads to beautiful, flat back yard, fenced in for privacy. Pergola perfect for entertaining. Highly desired Lampeter Strasburg school district and Willow Street location. Minutes from restaurants, shops, and downtown Lancaster.
Listing courtesy of Berkshire Hathaway HomeServices Homesale Realty. Contact: (800) 383-3535

/u.realgeeks.media/highlandrealtygroup/OFFICE.png)