


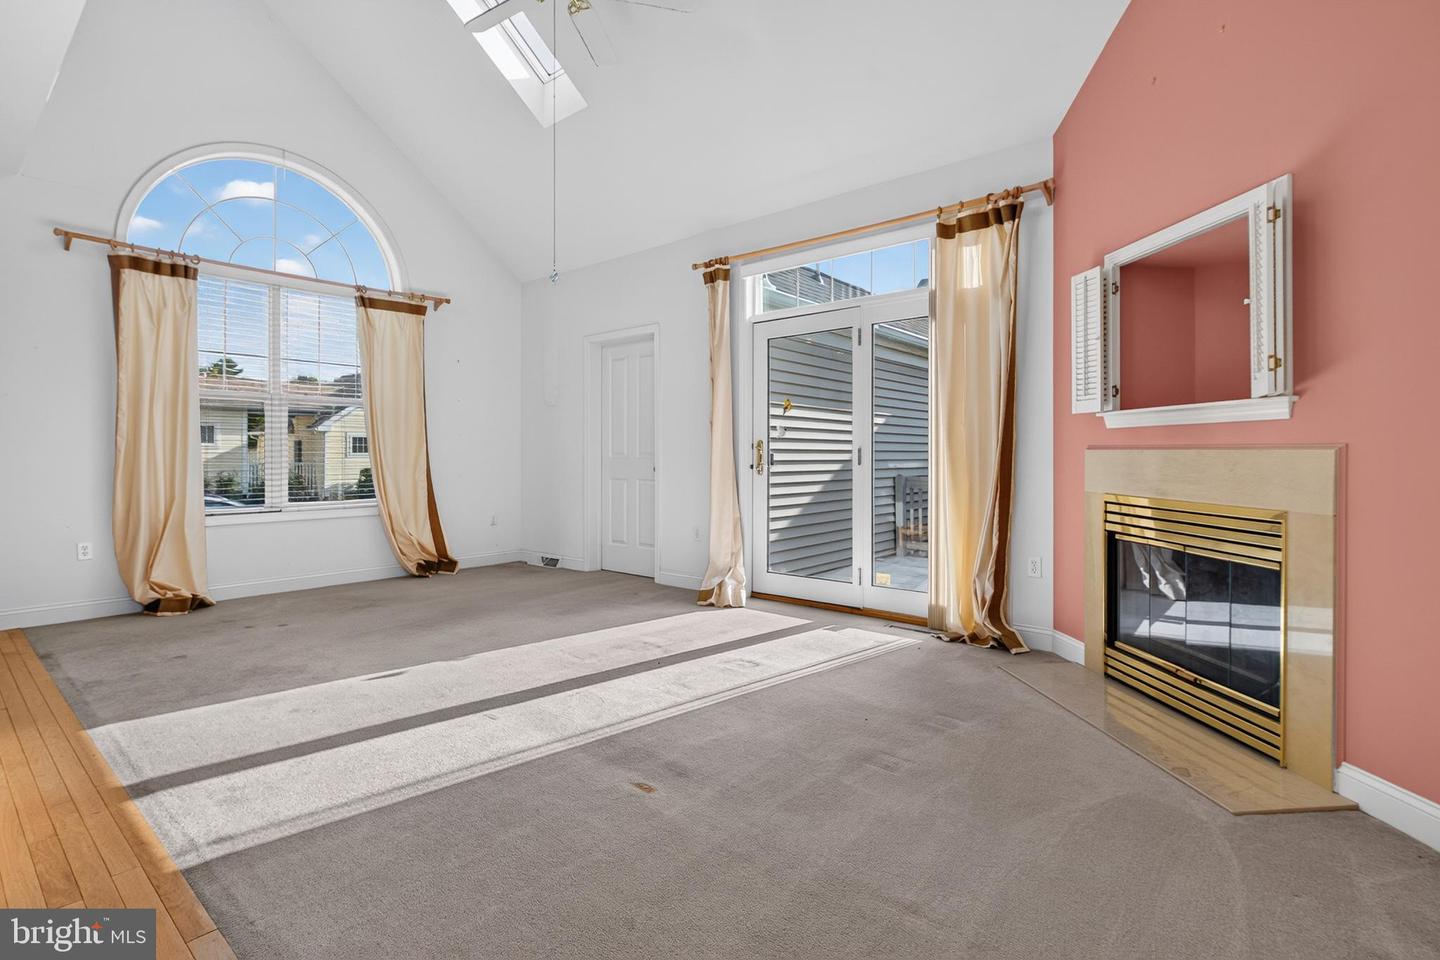


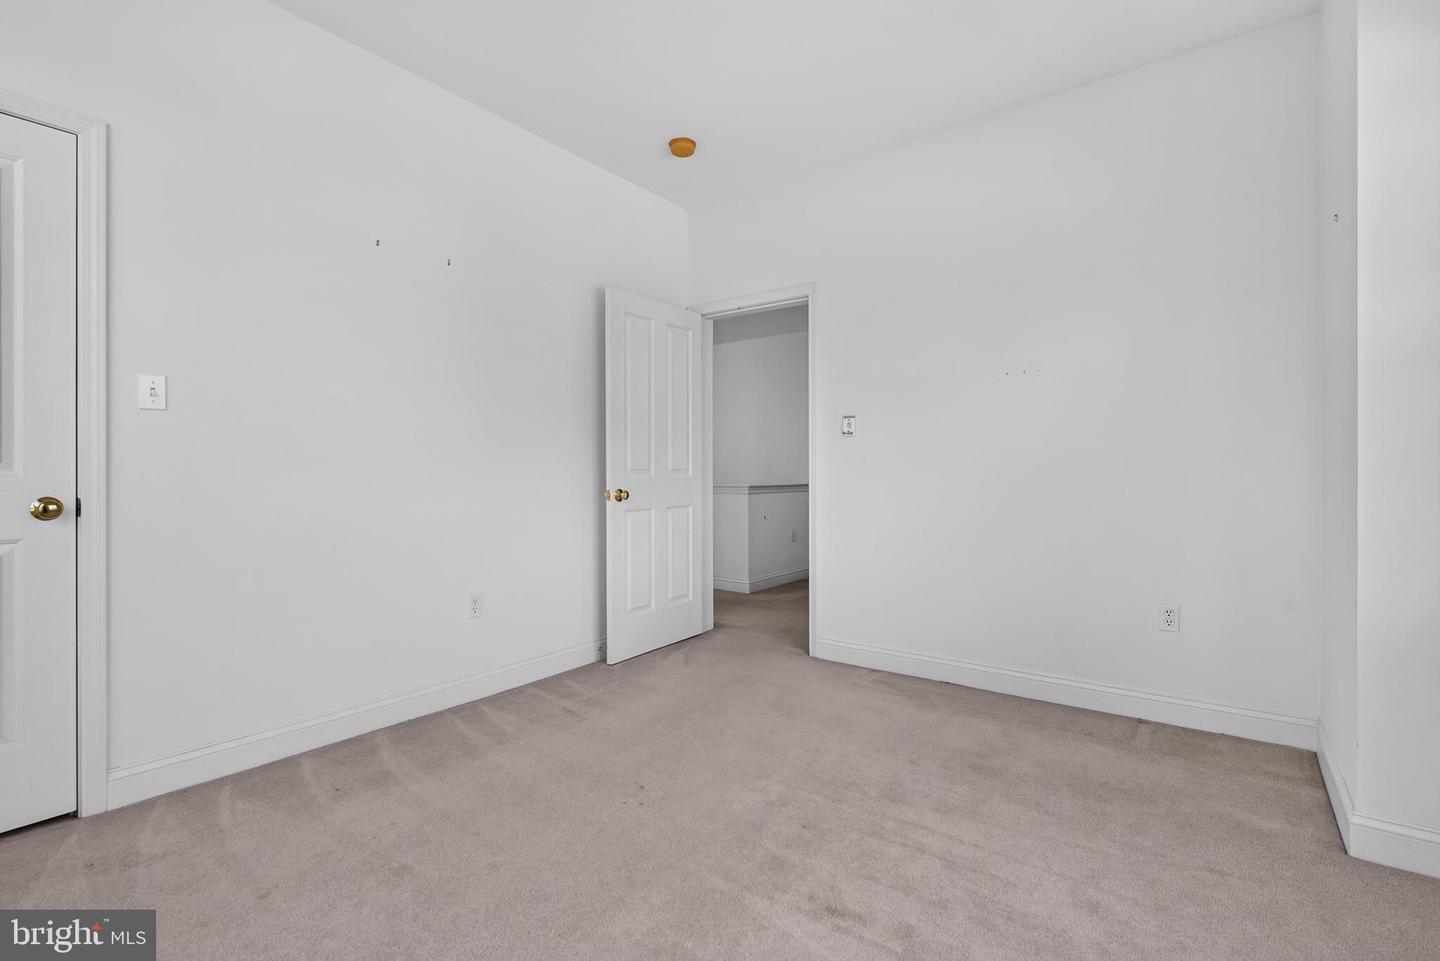


Offers are due by 3pm Monday, 7/13. Offering nearly 2,000 sq ft with a first floor primary bedroom, bath and laundry, this former model home in Brighton has incredible potential at an affordable price. New roof in '22 and new HVAC in '25 - now ready for your cosmetic upgrades. Natural light pours in from all angles, as the windows are just one of the exceptional features. The first floor layout is functional and open with the kitchen overlooking the two-story family room with gas fireplace and formal dining room just off the entry. Enjoy complete privacy on the deck, tucked between the garage and house. This home offers three floors of living space and plenty of room to spread out. The 2nd floor loft is an ideal office space, with two additional generously sized bedrooms and a full bath sharing this floor. Unique to only a few duplexes in Brighton, this home offers both a two-car garage and a basement, which is partially finished on one side with a large unfinished storage area. Kent Garden is a charming "loop" street with just a few homes. Opportunities for this square footage and these features rarely come up - don't miss this one.
Listing courtesy of Coldwell Banker Realty. Contact: (717) 735-8400

/u.realgeeks.media/highlandrealtygroup/OFFICE.png)