


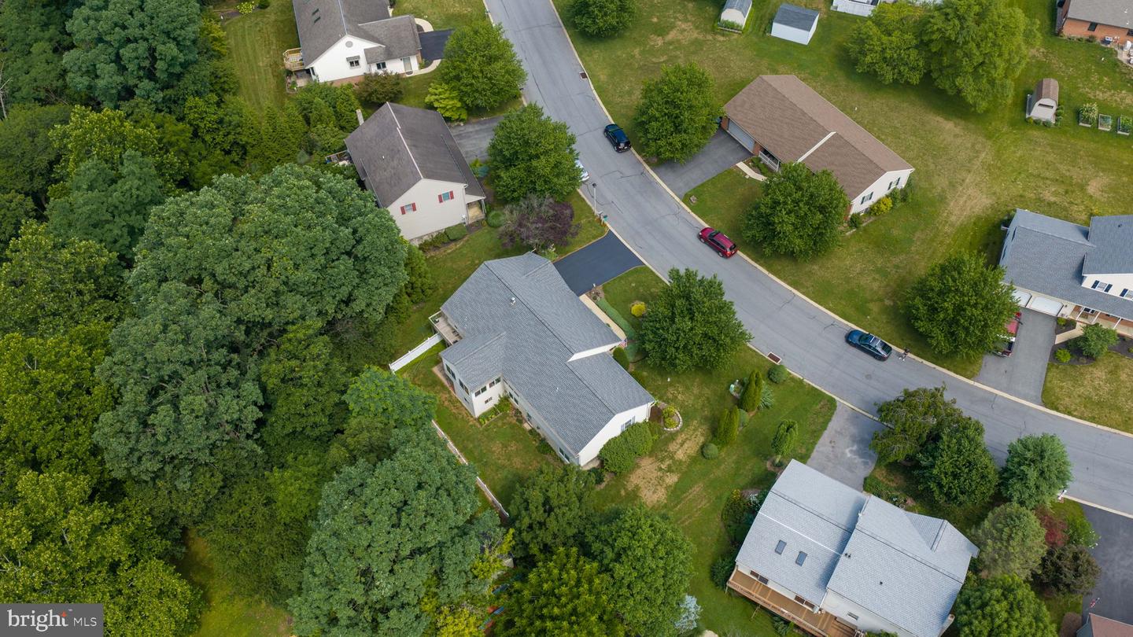


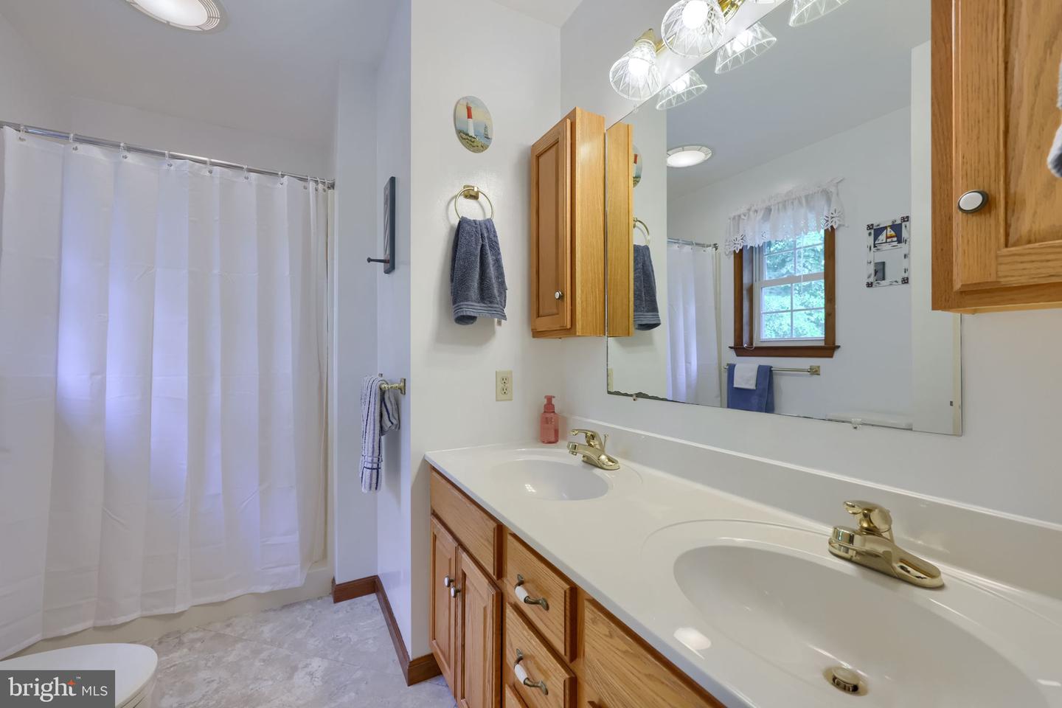


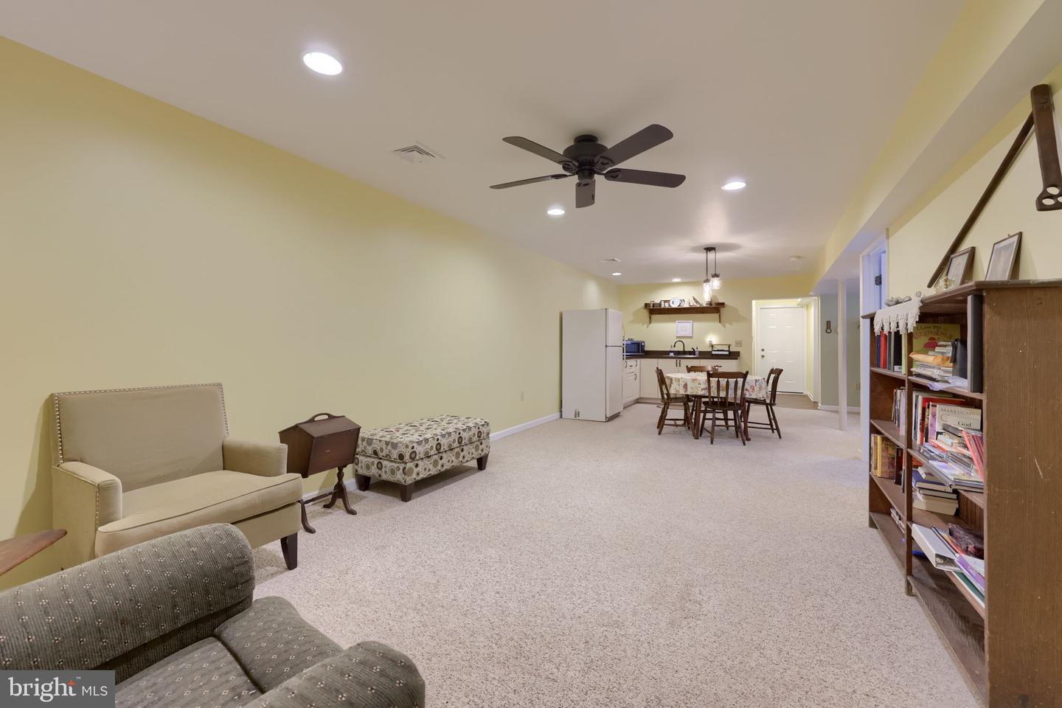
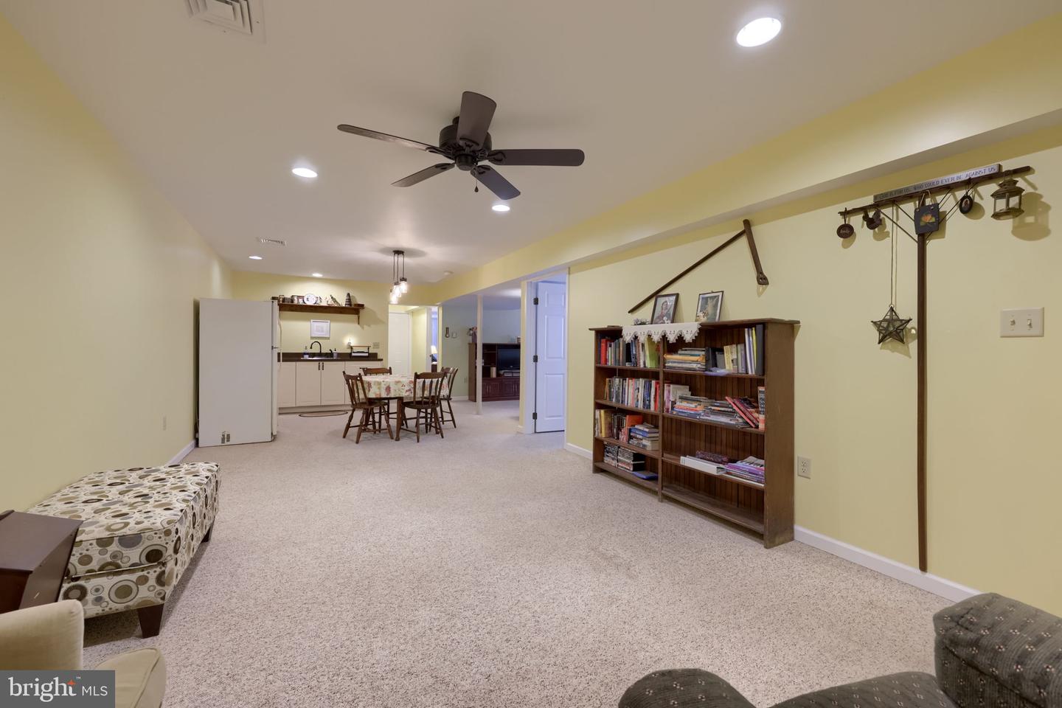


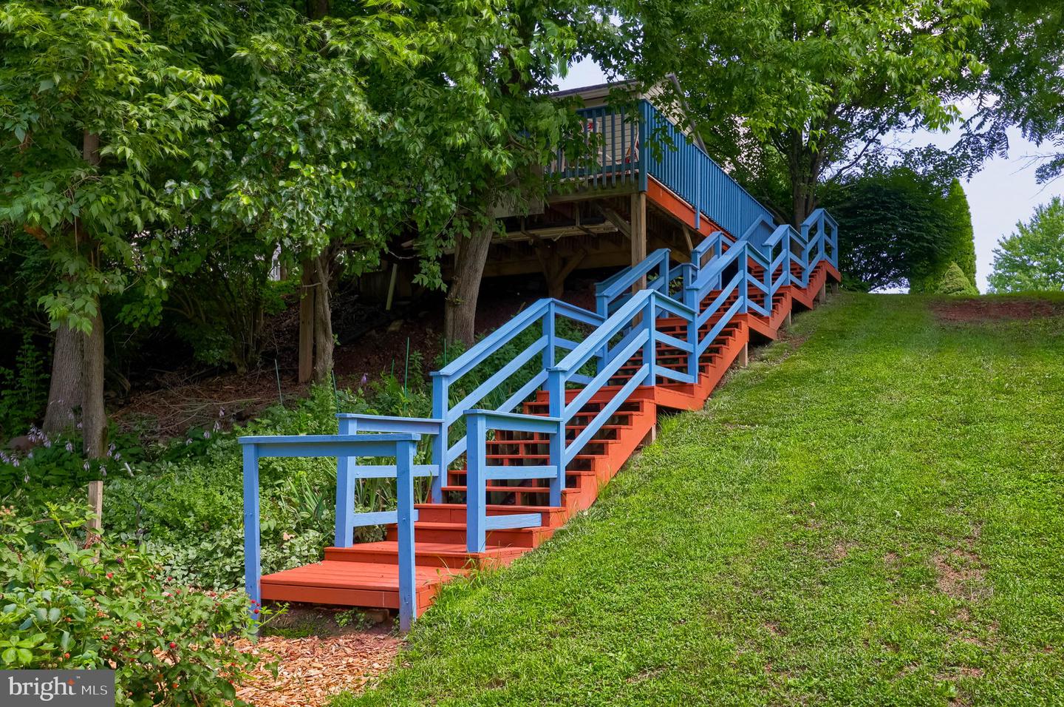


This multi-generational home, situated on 1.2 scenic acres in a quiet neighborhood with access to Muddy Creek, offers the perfect blend of space, comfort, and versatility. The main level features 3 bedrooms, 2 full baths, including a primary ensuite bath, a welcoming living room, and an eat-in kitchen with an island that opens to a spacious family room with a vaulted ceiling. The sunroom provides the perfect place to relax and enjoy the peaceful surroundings, while the convenient first-floor laundry and attic storage add everyday functionality. The finished lower level, complete with its own outside entrance, offers 2 additional bedrooms, a full bath, a kitchenette, living room, and dining area, providing flexible living arrangements for a variety of needs. Outside, you'll find a 2-car garage, a workshop shed with electricity and private deck overlooking the backyard, multiple storage areas, and beautifully established gardens. Enjoy peaceful outdoor living with room to explore and direct access to Muddy Creek. Recent updates, including a newer roof, water heater, and central air conditioning unit, add value and peace of mind. Offering exceptional flexibility, privacy, and natural beauty, this one-of-a-kind property is ready to welcome you home.
Listing courtesy of RE/MAX SmartHub Realty. Contact: (717) 208-4444

/u.realgeeks.media/highlandrealtygroup/OFFICE.png)