


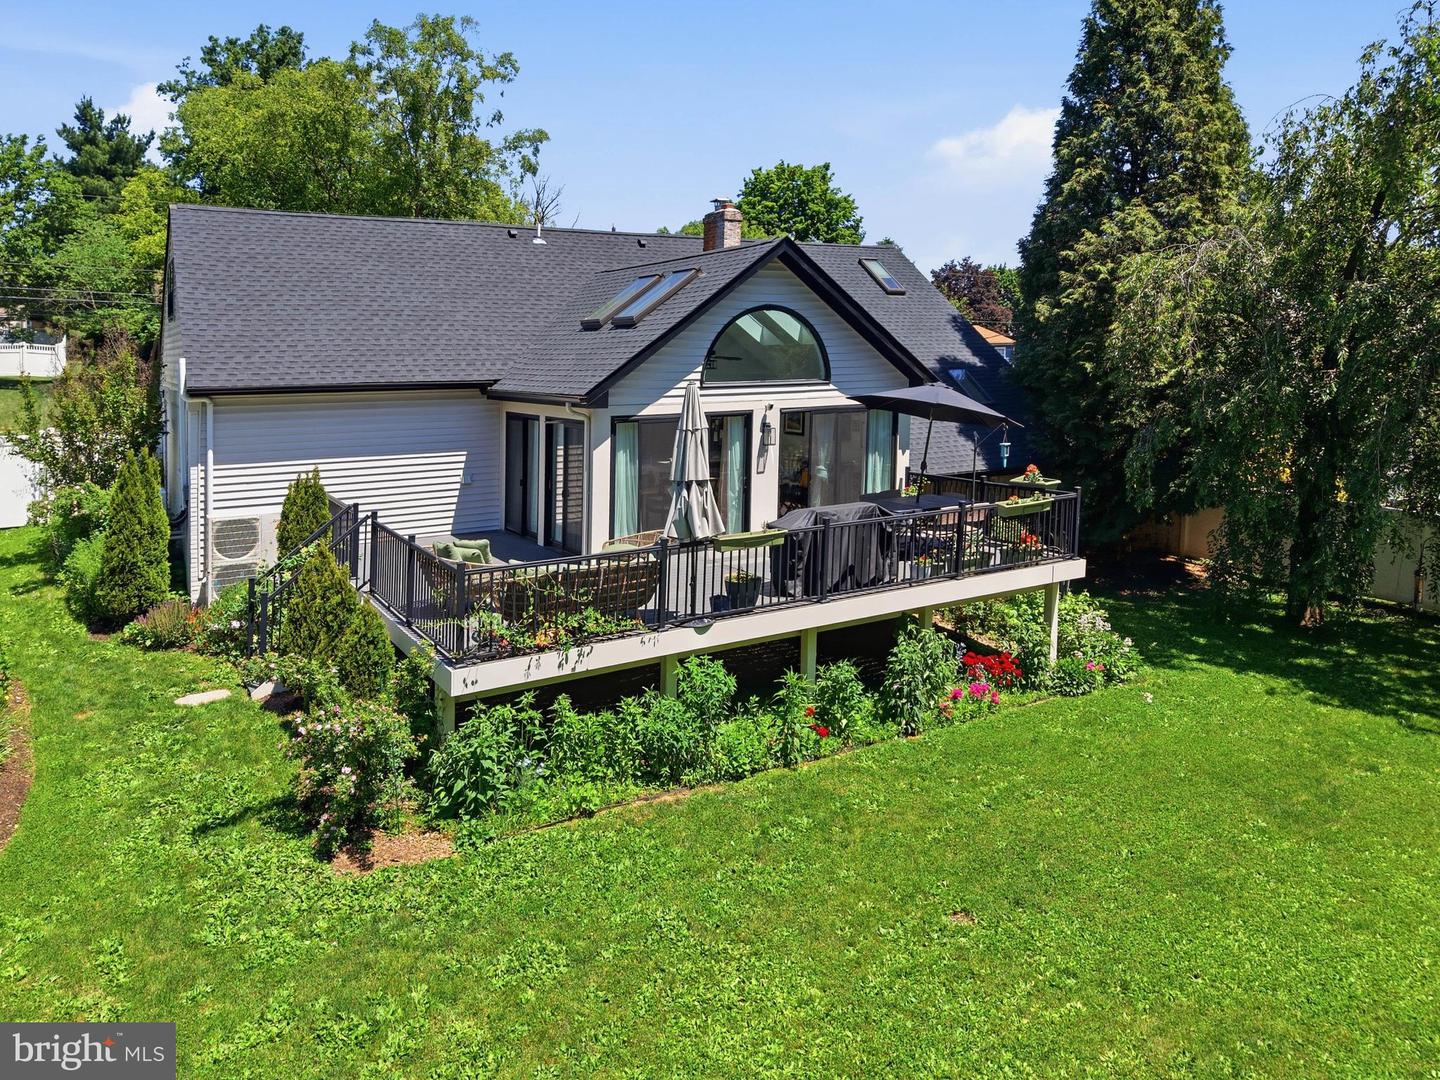


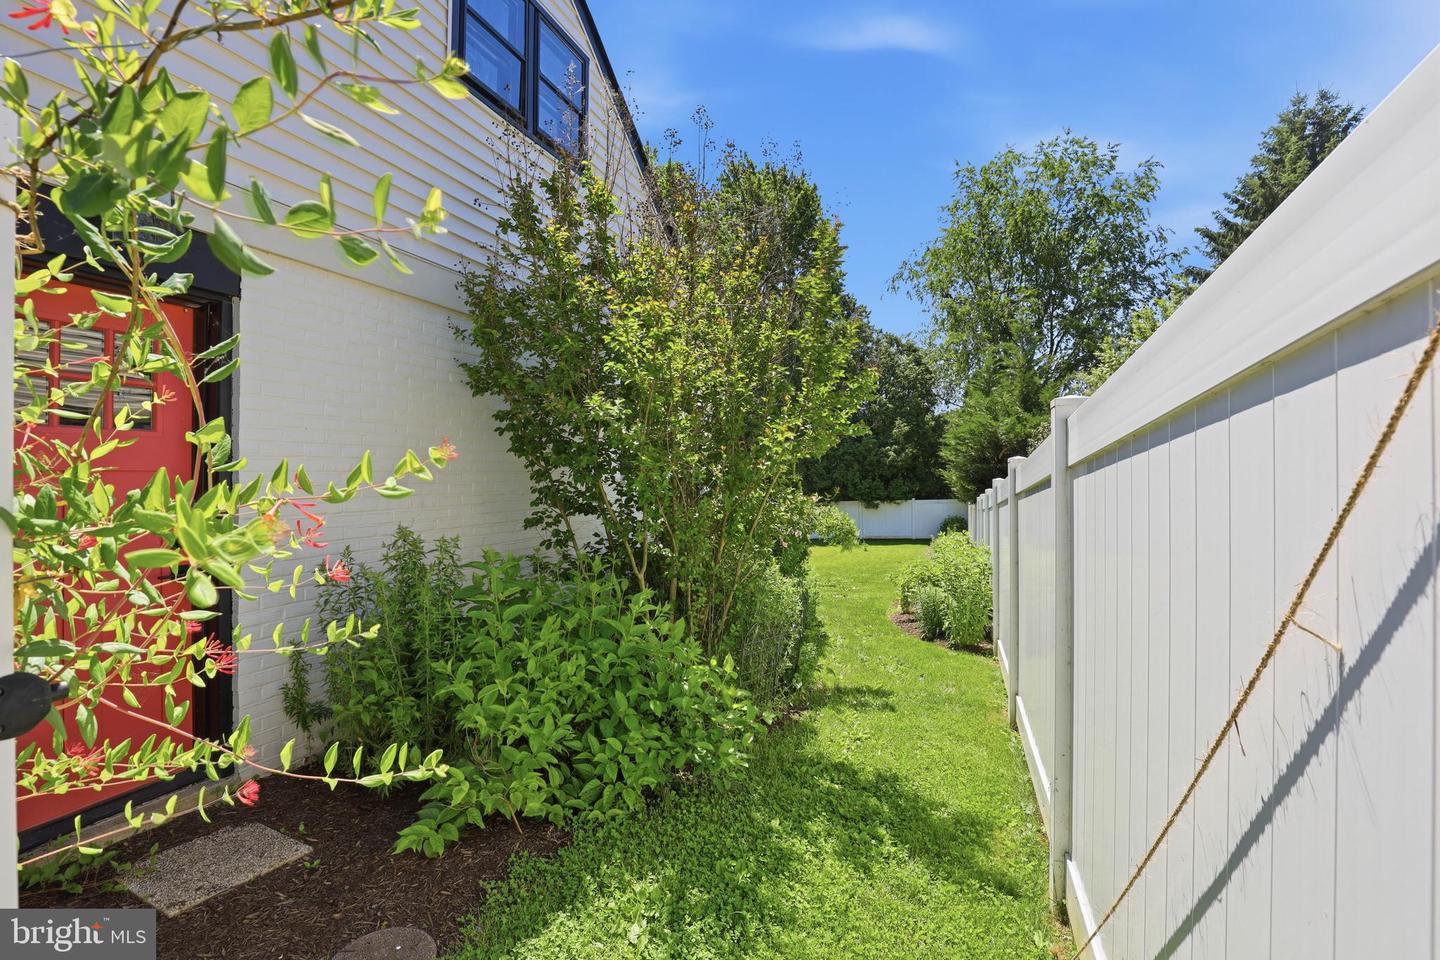


Welcome to 2532 Speckled Drive—a beautifully maintained 3-bedroom, 2 full and 2 half bath Cape Cod offering over 2,800 square feet of finished living space on a private 0.28-acre lot in East Petersburg Borough. Surrounded by exceptional gardens that serve as a certified wildlife habitat, with roughly 90% of the plantings native to the region, this property offers a rare blend of charm, thoughtful design, and natural beauty. Once inside, the spacious family room flows seamlessly into the gourmet kitchen, creating a warm and functional layout for everyday living and entertaining. The kitchen features beautiful granite countertops, a large island, abundant built-ins, upgraded finishes, and a thoughtfully designed butler’s pantry that houses a breakfast bar, wine storage, abundant storage, and also doubles as the main-level laundry room. From the kitchen, the home opens into the rear sunroom and dining area, where vaulted ceilings, skylights, and immediate access to the rear deck create a bright and inviting space overlooking the large private backyard. The main-level primary suite offers comfort and convenience with a truly awe-inspiring walk-in closet that wraps around to the gorgeous primary bath, featuring imported Mexican tile, a soaking tub, walk-in shower, built-ins, his and hers vanity, and refined finishes. A well-appointed half bath completes the main level. Upstairs, two additional bedrooms feature vaulted ceilings, engineered wood flooring, windows and skylights allowing for beautiful natural light, while the full bath offers a walk-in shower and large vanity space. Two mini-split systems on the second floor provide energy-efficient temperature control and added comfort. The partially finished walkout lower level expands the home’s versatility with a spacious recreation room featuring a wood stove, bonus room, half bath, workshop, and storage space. Just outside, a small paver patio beneath the deck leads directly into the lower-level recreation room, creating an easy indoor-outdoor connection. Outdoor living is truly special, with a rear deck overlooking the private fenced backyard, native gardens, mature landscaping, and peaceful green space designed to support local wildlife. Additional highlights include an attached single-car garage and a convenient location close to East Petersburg and Lancaster amenities, Hempfield schools, shopping, dining, and major commuter routes. Schedule your private showing today!
Listing courtesy of Lusk & Associates Sotheby's International Realty. Contact: 7172919101

/u.realgeeks.media/highlandrealtygroup/OFFICE.png)