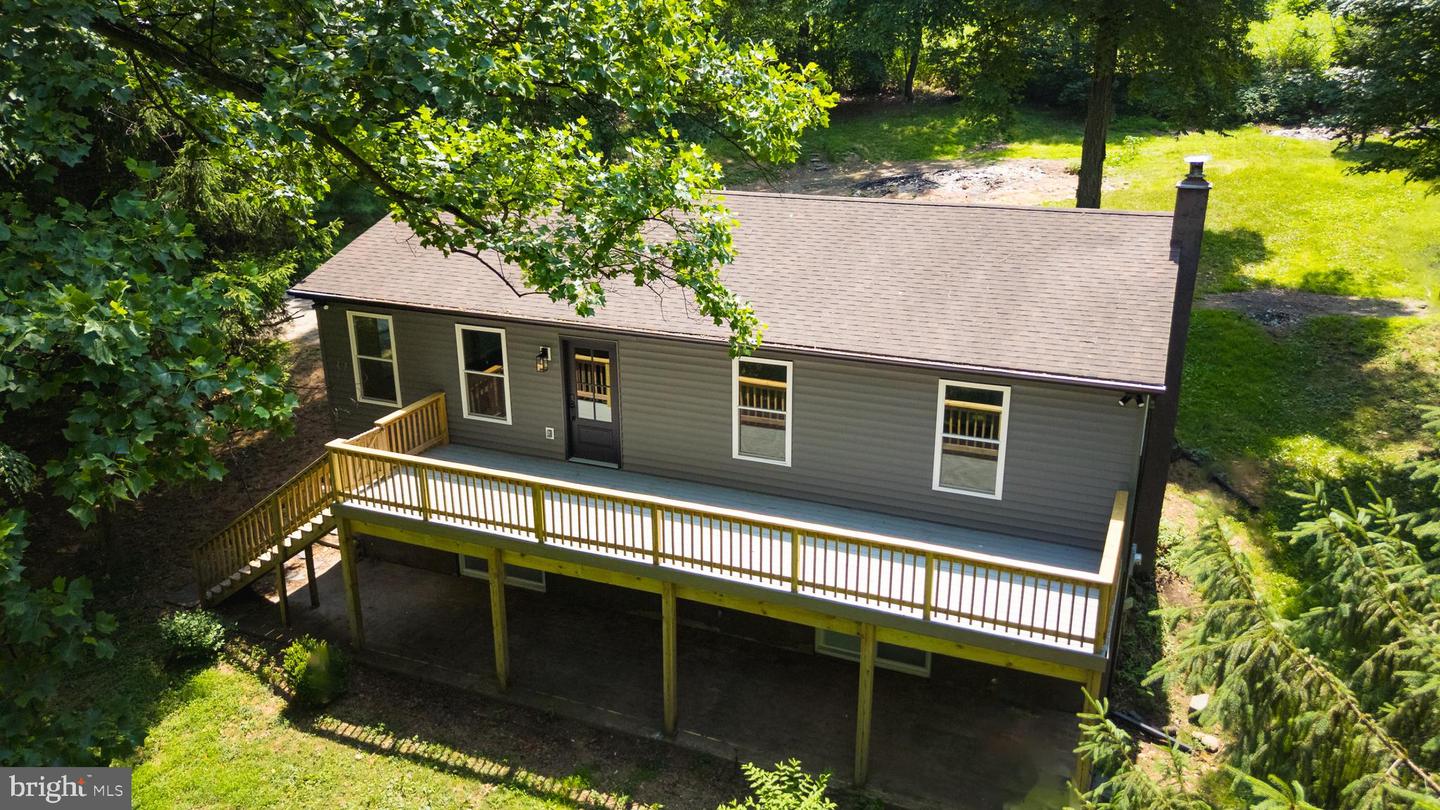


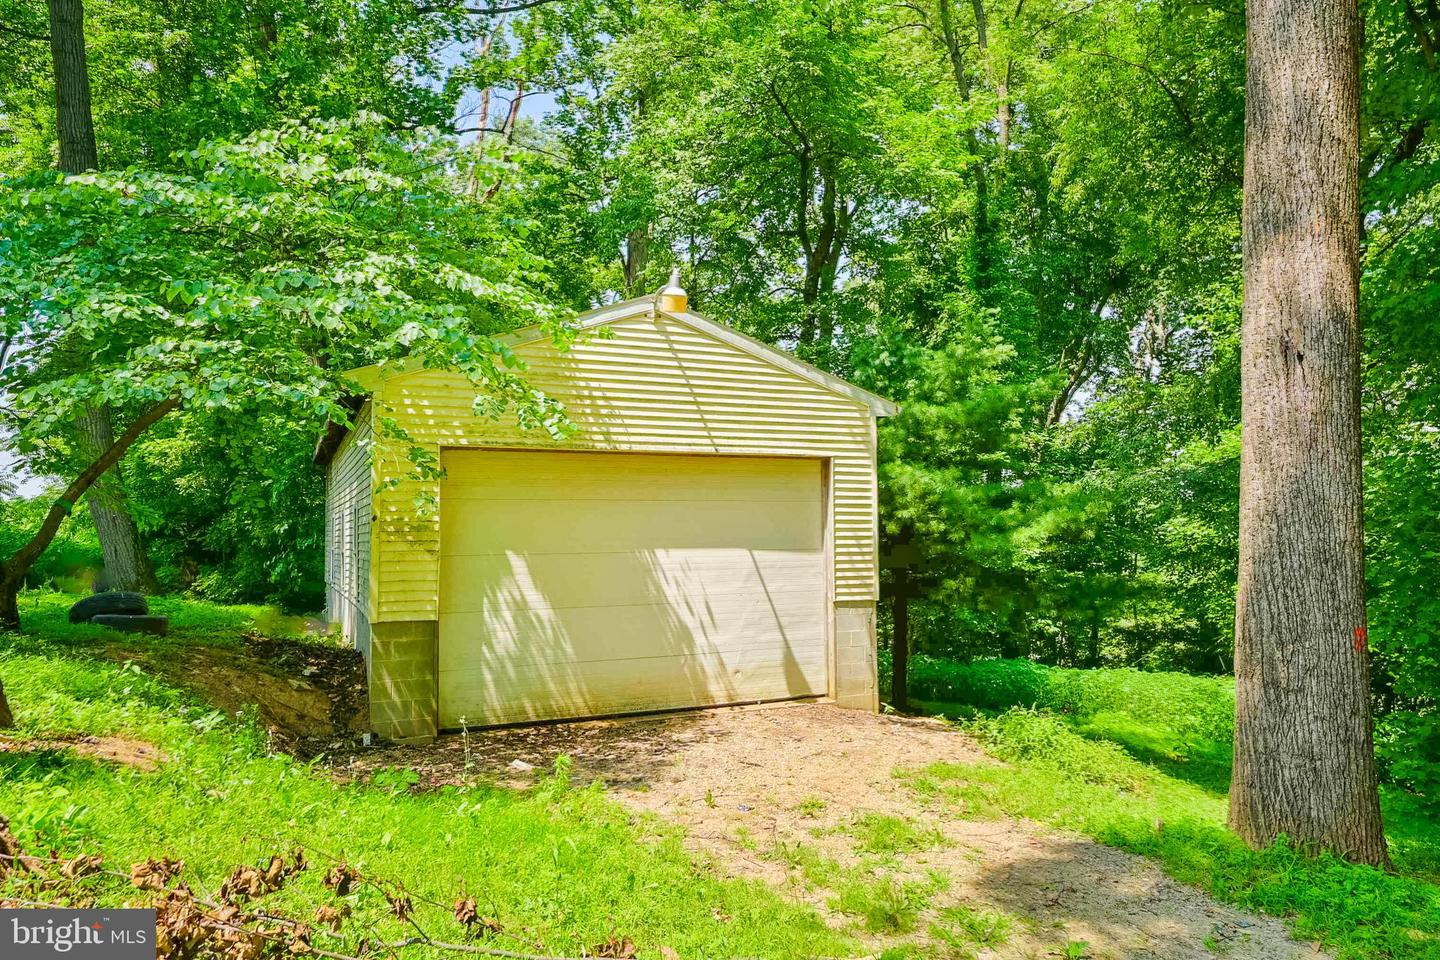


Welcome to 1108 Osceola Dr, a completely remodeled 4-bedroom, 2.5-bath retreat tucked away on a private, wooded .87-acre lot in scenic Drumore. Free from the confines of a development, this home offers the peaceful seclusion of towering poplar and pine trees while delivering thoroughly modern comforts throughout. Step inside to discover a brand-new kitchen designed to impress, featuring crisp new cabinetry, gleaming quartz countertops, a tiled backsplash, all-new stainless steel appliances, and a large center island perfect for gathering. Luxury vinyl plank flooring flows seamlessly across the main living spaces, complemented by brand-new windows and freshly installed interior and exterior doors. The primary bathroom has been beautifully reimagined with a walk-in tiled shower, a new vanity, tiled floors, and updated fixtures. Every bath—including the convenient half bath in the finished walkout basement—reflects the same attention to detail. Downstairs, the finished basement expands your living options with a spacious 24x20 family room, the fourth bedroom, and a generous laundry area. Outdoor living shines here. Relax on the expansive 36x9 rear deck or enjoy morning coffee on the newly built 10x10 front deck. A massive 34x18 detached garage, wired with electricity and a side entrance, provides ample space for vehicles, hobbies, or storage. Nature lovers will appreciate the nearby Willis & Elsie Shenk Nature Preserve, while families benefit from proximity to Solanco High School. Move-in ready and thoughtfully updated, this home invites you to start your next chapter. Schedule your private tour today!
Listing courtesy of Highland Realty Group LLC. Contact: 7172783324

/u.realgeeks.media/highlandrealtygroup/OFFICE.png)