


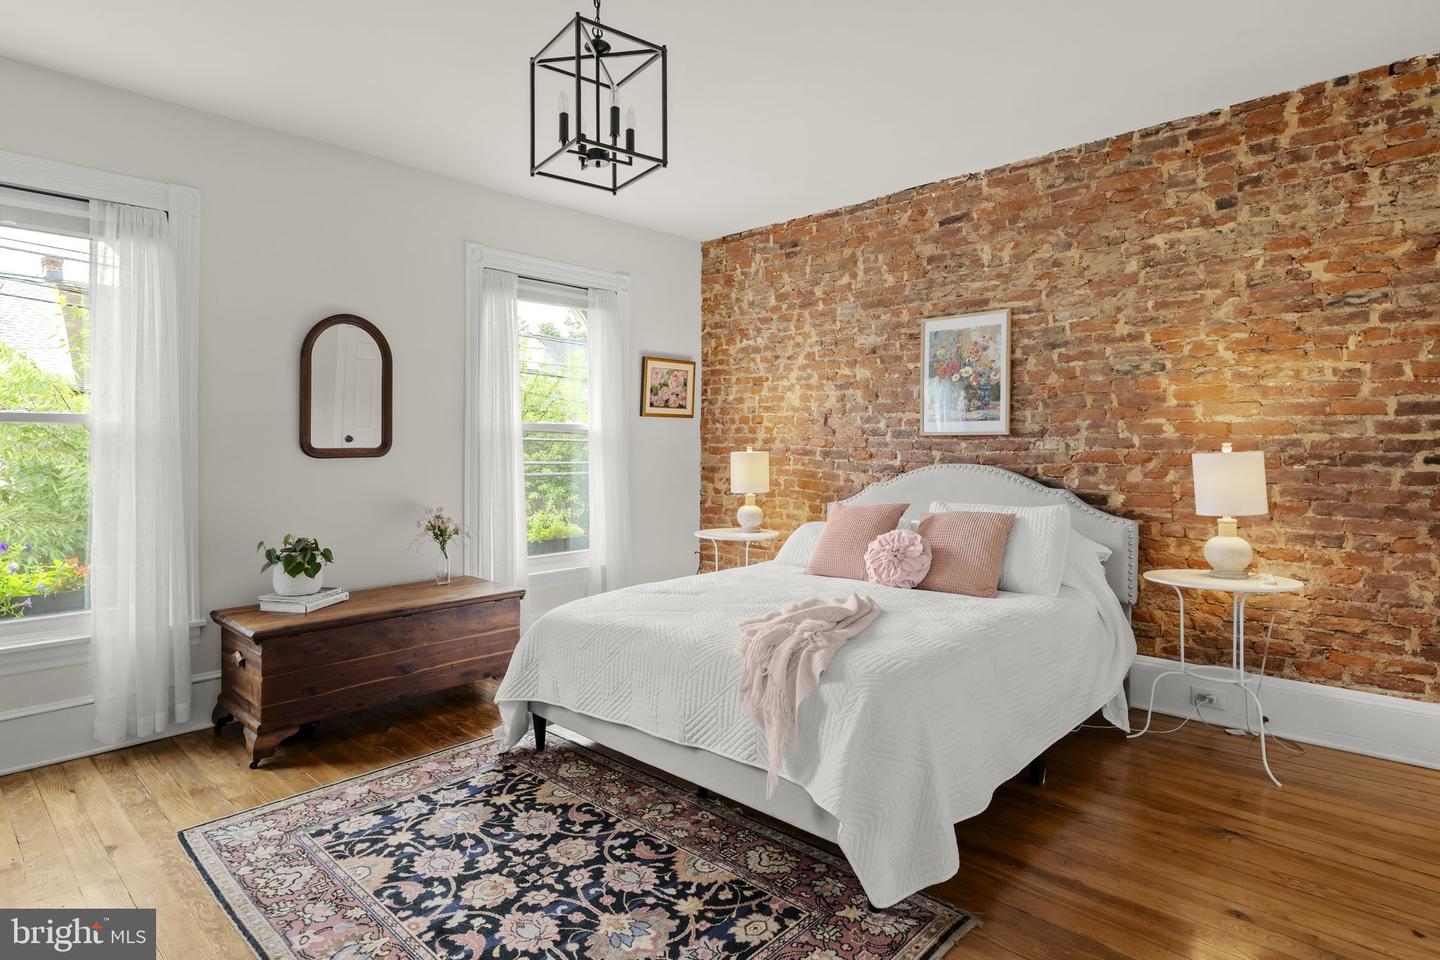


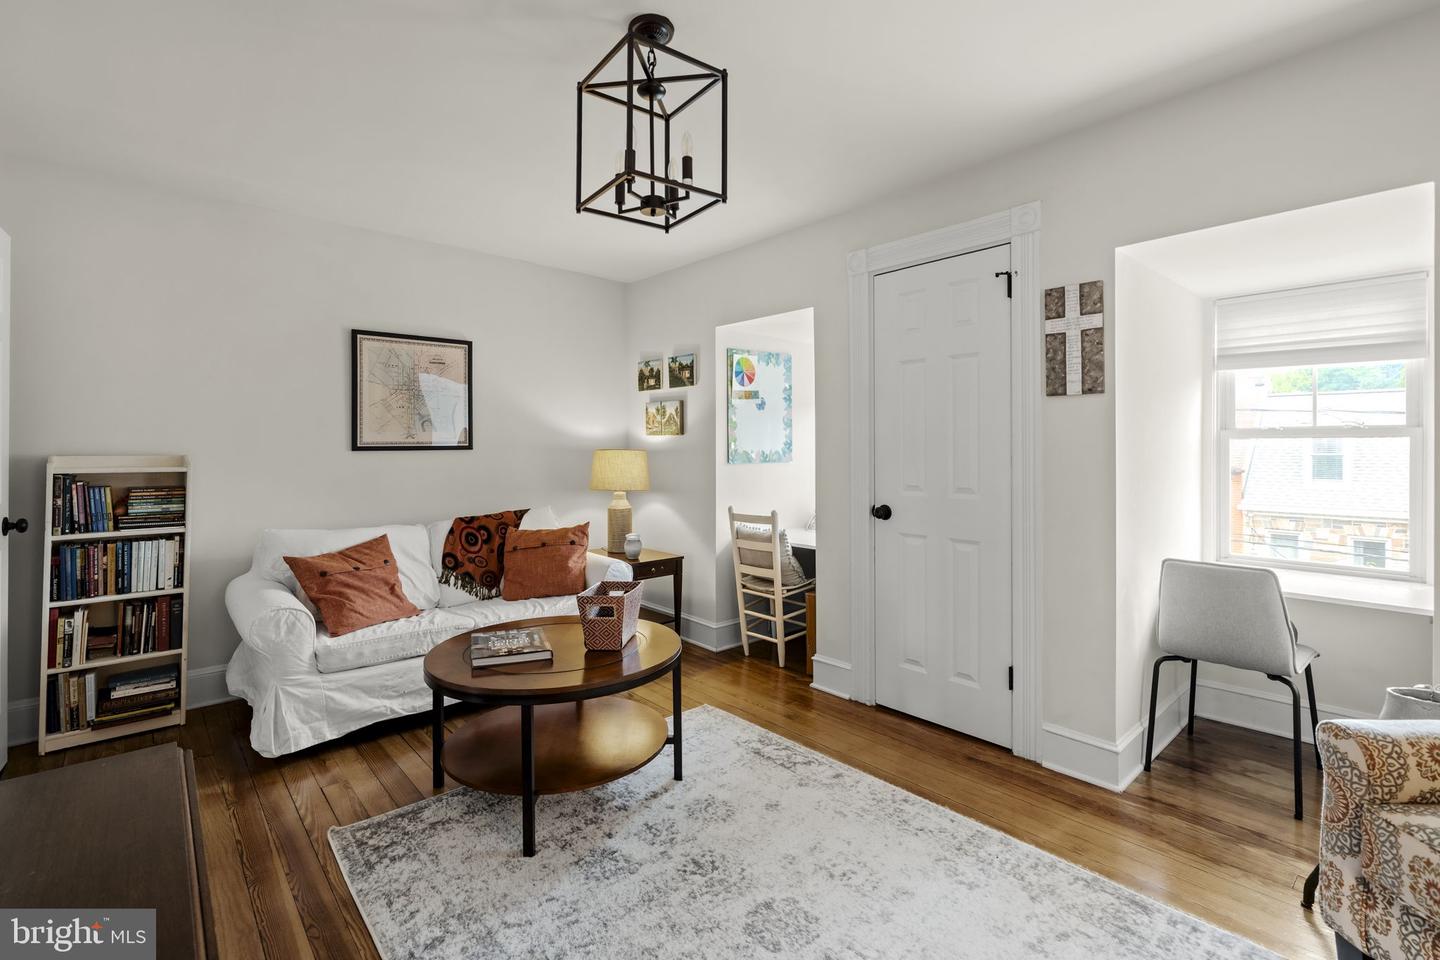


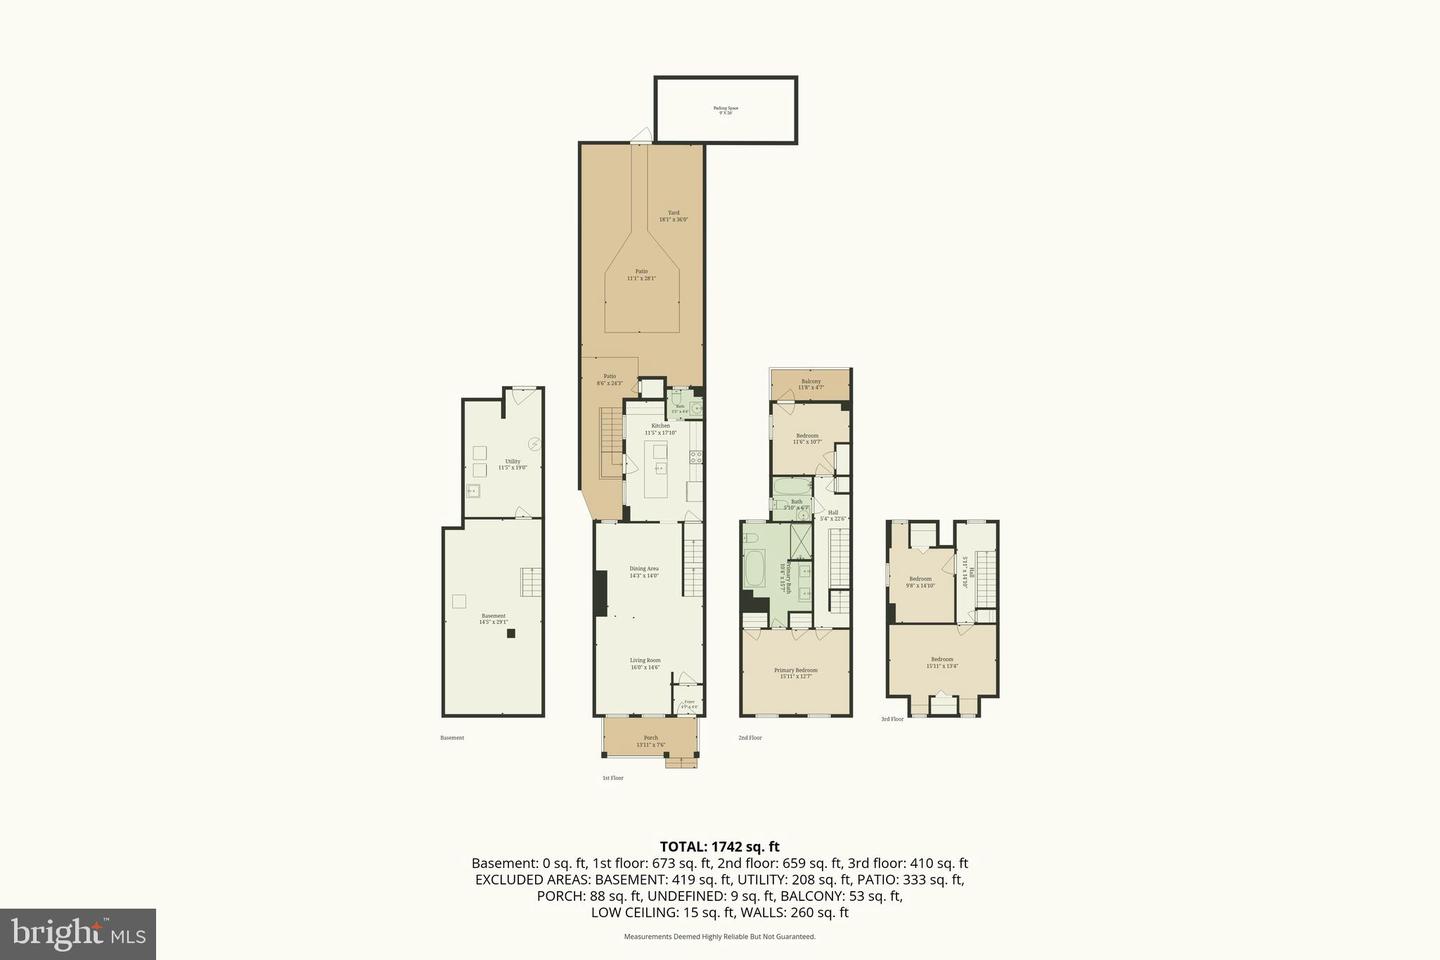
Welcome to 119 N. Pine Street, a beautifully renovated, brick, city home located in the desirable Chestnut Hill neighborhood, just moments from downtown Lancaster, cafes, restaurants, and Buchanan Park. The covered front porch leads you into an inviting living and dining room with exposed brick and bright wood floors. The open floor plan is perfect for family gatherings and entertaining. The renovated kitchen features white shaker cabinets, generous counters, center island, and stainless appliances. A powder room adds the final touch to the first floor. Moving upstairs, a light-filled and spacious master bedroom with an exposed brick accent wall leads to a spa-like ensuite bathroom with soaking tub, shower and dual sink vanity. The second floor is completed by a cozy guest room with a private balcony - perfect for enjoying morning coffee - and an additional full-bath featuring classic subway tile and hex tile flooring. On the third floor you will find another bedroom, as well as a delightful den hideaway that offers flexible space for a roomy fourth bedroom, office, or hobbies. The private, fenced, brick-paved courtyard provides a charming oasis in the midst of the city, and leads to one designated off-street parking space. Fully renovated top-to-bottom in 2021 including updated electric, plumbing, gas heat, central air, and upgraded light fixtures, this home truly shows the love and care of its owners in every room of the house. Move-in ready with historic charm and modern updates throughout!
Listing courtesy of Kingsway Realty - Lancaster. Contact: (717) 569-8701

/u.realgeeks.media/highlandrealtygroup/OFFICE.png)