229 Longwood Ct W, Lancaster, PA 17603

$79,900
3
BD
2
BA
1,232
SqFt

Show Photos

Verify your account to unlock exclusive photos, mortgage tools, and more.

List Price
$79,900
Days on Market
8
Status
PENDING
MLS#
PALA2091140
Bedrooms
3
Bathrooms
2
Full Baths
2
Living Area
1,232
Style
Modular/Pre-Fabricated
Year Built
1994
County
Lancaster
School District
Penn Manor

Property Description

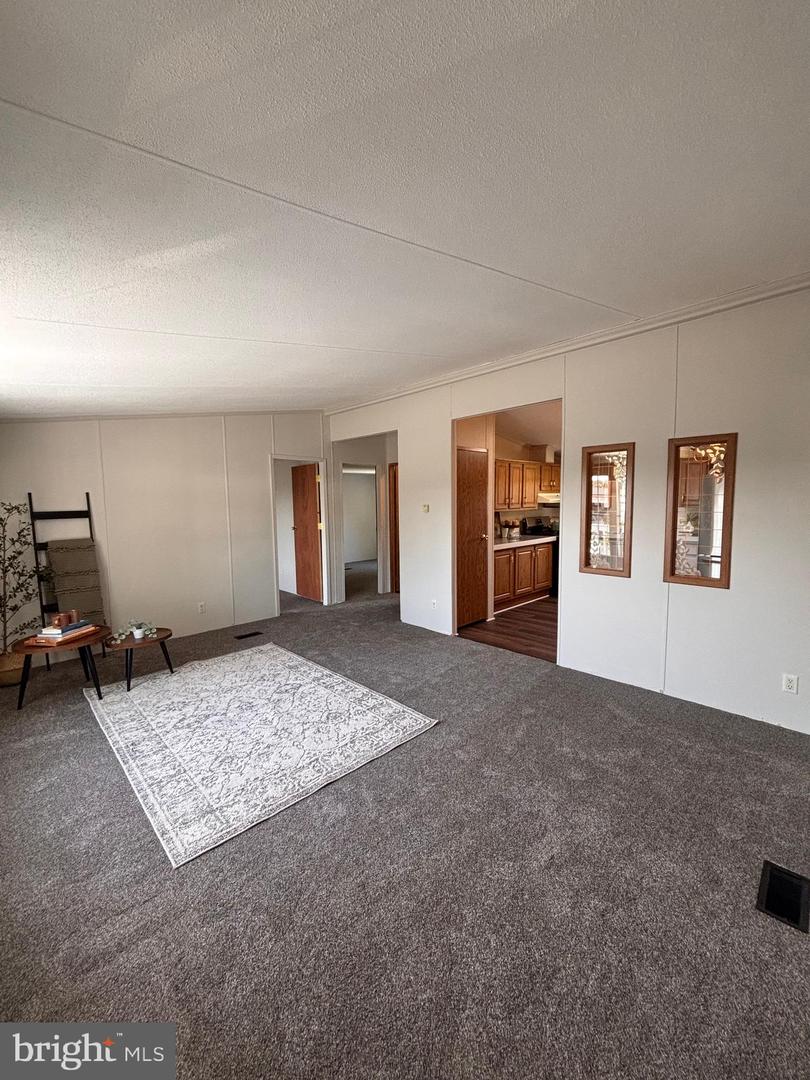
Welcome to 229 Longwood Ct W in the desirable Pheasant Ridge community! This beautifully updated 3-bedroom, 2-bath manufactured home offers comfortable one-floor living with an open-concept layout that seamlessly connects the living room, dining area, and kitchen. Recent updates include fresh paint throughout the entire home and all-new flooring, creating a clean, modern feel that's truly move-in ready. The primary suite features a private bath and walk-in closet, while two additional bedrooms provide flexibility for guests, a home office, or hobbies. Enjoy natural light from skylights throughout the home and relax on the front deck with your morning coffee. Additional features include central air, off-street parking, and a storage shed. Residents of Pheasant Ridge enjoy access to community amenities including a pool, fitness center, playground and clubhouse. This affordable home offers low-maintenance living in a convenient location.

Additional Information

Area
Manor Twp (10541)
Subdivision
Pheasant Ridge
Taxes
$700
HOA Fee
$922
HOA Frequency
Monthly
Amenities
Basketball Courts, Common Grounds, Community Center, Exercise Room, Party Room, Recreational Center, Swimming Pool, Tot Lots/Playground
School District
Penn Manor
Flooring
Carpet, Luxury Vinyl Plank
Community Amenities
Basketball Courts, Common Grounds, Community Center, Exercise Room, Party Room, Recreational Center, Swimming Pool, Tot Lots/Playground
Heating
Forced Air
Heating Fuel
Natural Gas
Cooling
Central A/C
Roof
Shingle
Water
Public
Sewer
Public Sewer
Lot Lease Amount
$922
Lot Lease Amount Frequency
Monthly

Mortgage Calculator

Amount of Loan
Annual Interest Rate
%
Term of Loan
Years

Does not include any taxes or fees.
Please consult a financial professional.
Calculator source: Real Geeks

Listing courtesy of Charles & Associates RE. Contact: (717) 299-2100